


€ 465,000
Villa for sale in Villaquilambre, León
- 400 m2
- 5
- 5
- 2548 m2
Description
Exclusive single-family detached home on one level with geothermal energy and an A energy certificate, located in a privileged natural setting just 10 minutes from the center of León.
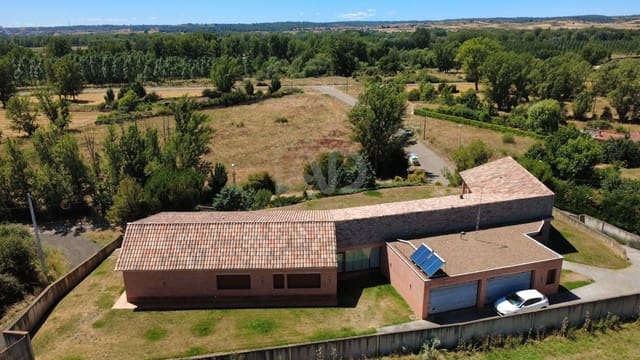
The property is set on a spectacular 2,407 m² estate surrounded by pine trees and poplars, with impressive views of the Torío River. A unique place to enjoy the peace of the countryside without giving up the proximity to the city. Perfectly integrated into the setting of a small, charming town, the home offers privacy, spaciousness, and exceptional quality of life.
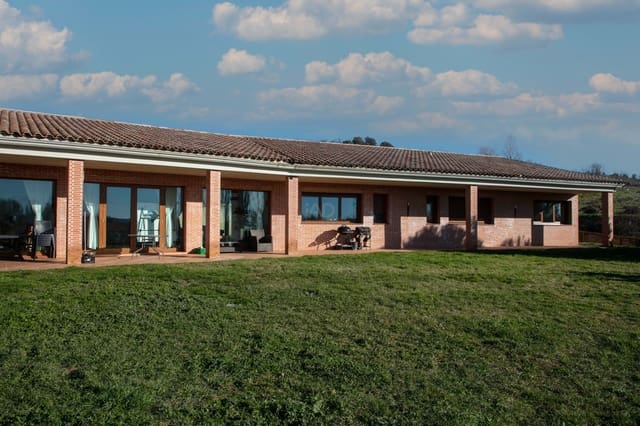
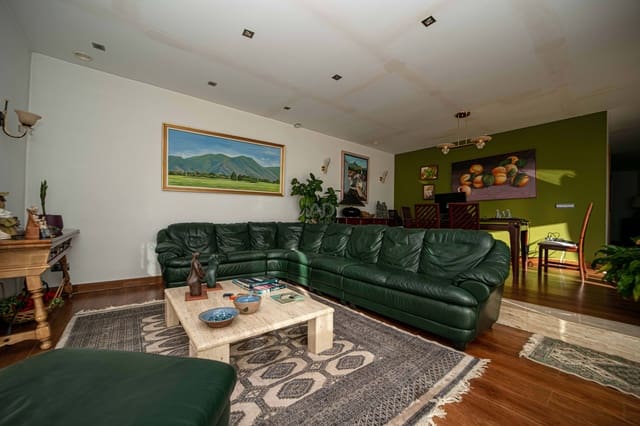
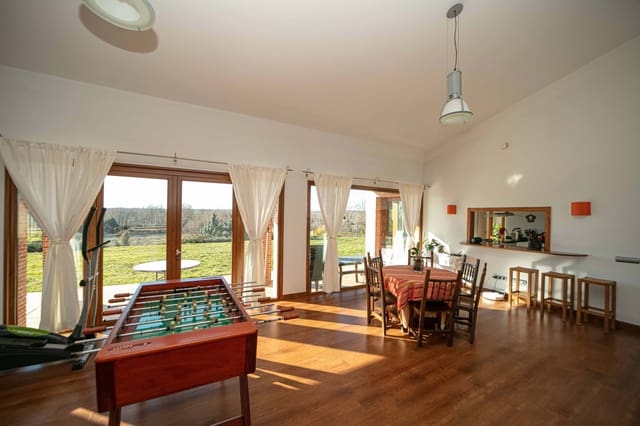
Built on a single level and situated at the highest part of the estate, the chalet stands out for its functional design, brightness, and connection to the outdoors. The large main living room opens onto a magnificent terrace from which you can enjoy unforgettable sunsets and clear, open views of the natural landscape.
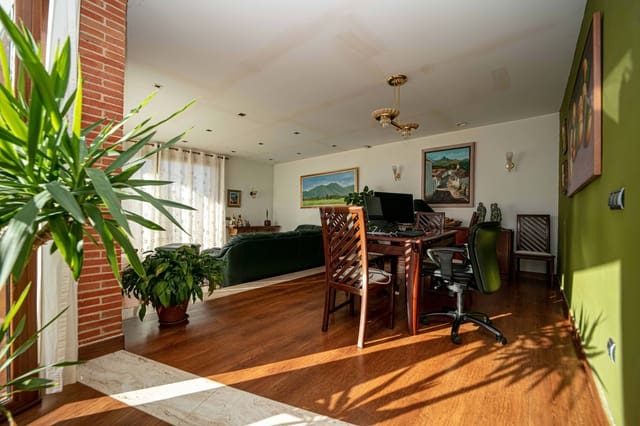
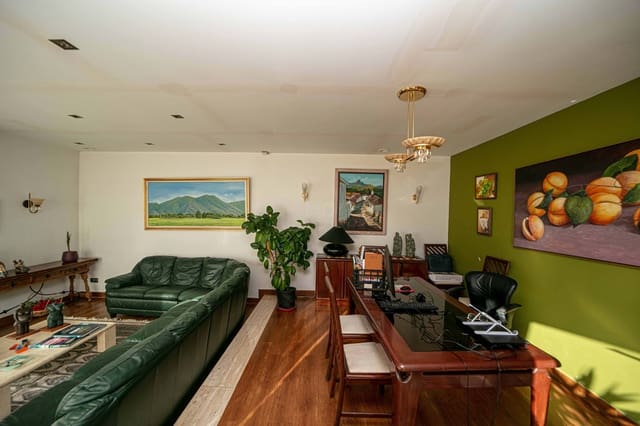
Next to the living room is the dining room, arranged on an independent level that gives personality and spaciousness to the day area. The kitchen, designed for sharing and enjoying as a family, combines comfort and style. Nearby is the service bedroom with its own bathroom, providing independence and additional comfort.
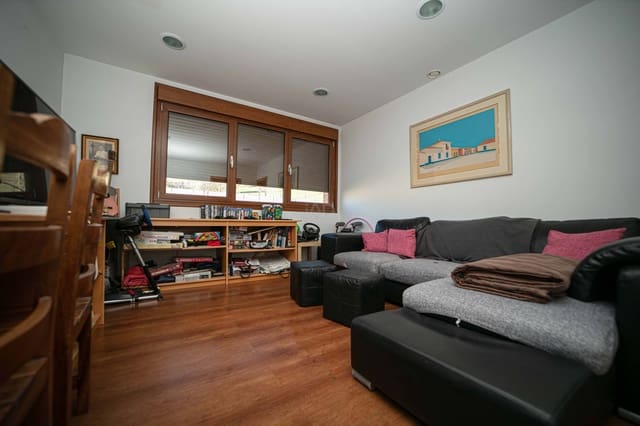
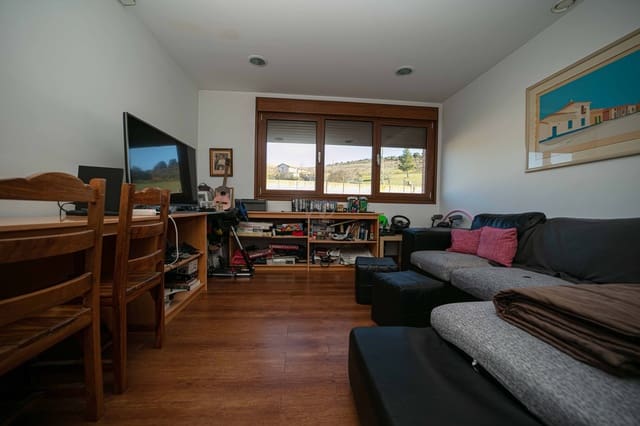
One of the most special spaces in the home is the welcoming family room, surrounded by large windows with reinforced glass, ideal for get-togethers with friends or moments of relaxation. This area connects directly to another terrace, perfect for barbecues and outdoor celebrations, which in turn leads to the private garden.
The house also has a spacious entrance hall that gives access to an elegant separate office, ideal for teleworking in complete peace and quiet.
The rest area is perfectly laid out and offers excellent natural light. It features two bedrooms with dressing areas and a shared bathroom, a guest bedroom with an exterior bathroom, and a magnificent master suite with a dressing area and an en-suite bathroom. This area is completed by a pleasant, intimate lounge designed for rest and family life.
In total, the home has five bedrooms, four full bathrooms, and a courtesy WC, offering spaciousness and comfort for the whole family and their guests.
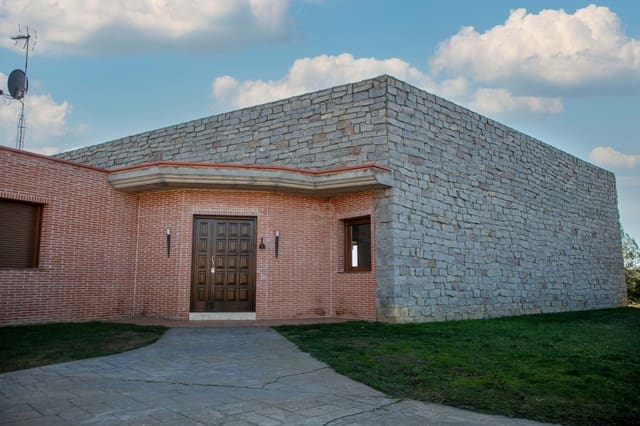
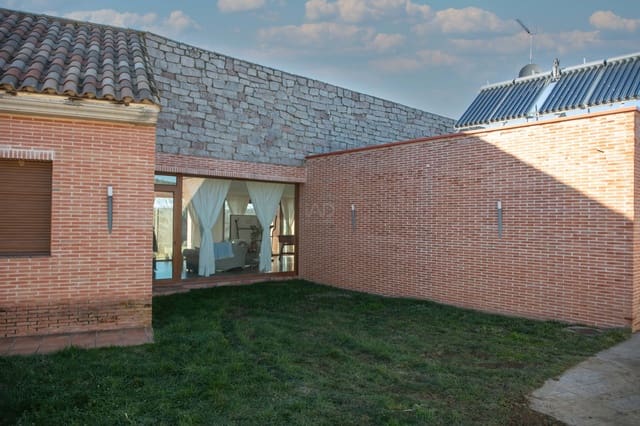
The home has been built using high-quality materials and finishes: Hansgrohe taps, Porcelanosa ceramic floors, neat-work details, a wooden main door, and solid exterior walls made of concrete. It also features a reinforced irregular limestone stone wall, designed to improve insulation and protect the home from the cold during the winter.
Outside, the estate includes an automated irrigation system fed by its own well, in addition to a large indoor garage.
Regarding energy efficiency, the property includes underfloor heating, a geothermal installation, and solar panels for domestic hot water, ensuring significant energy savings and maximum comfort throughout the year.
Without a doubt, a unique home to enjoy both as a usual residence and as a second home for rest and leisure. Its excellent strategic location also allows you to be just two hours from Madrid by train and one hour from the San Isidro ski station.
Features
- Villa
- Bedrooms: 5
- Bathrooms: 5
- Build Size: 400 m2
- Plot: 2548 m2
- Year Built: 2007
- Energy Certificate (Consumption): A
- Energy Certificate (Emissions): A