


€ 2,495,000
Villa for sale in Javea / Xàbia, Alicante
- 580 m2
- 7
- 8
- 2728 m2
Description
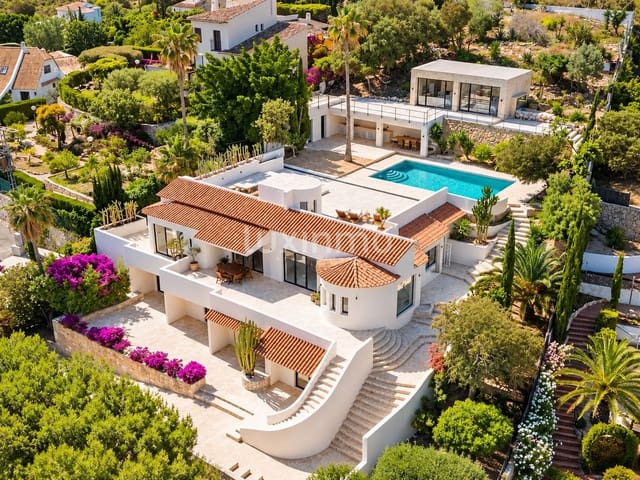
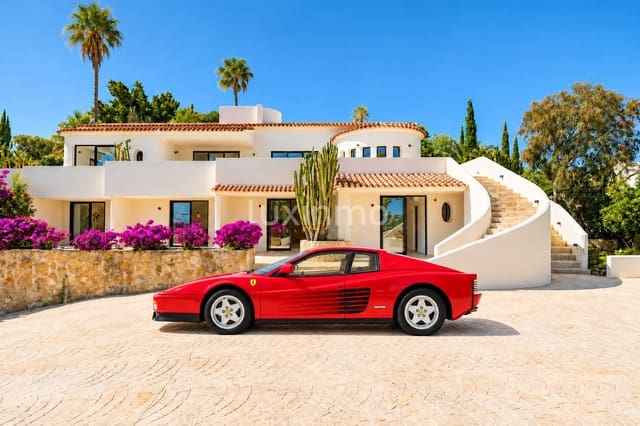
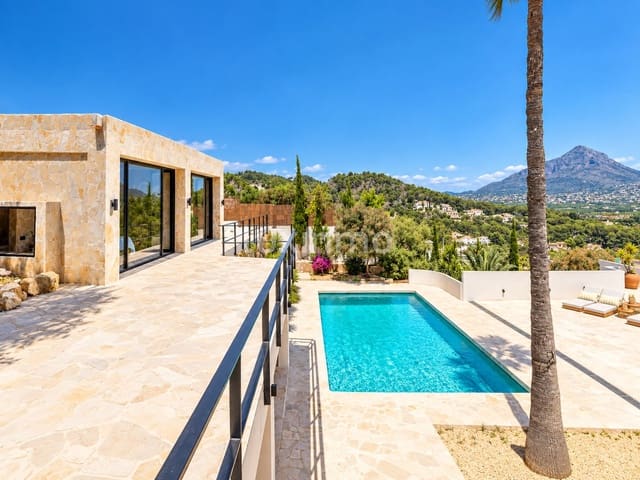
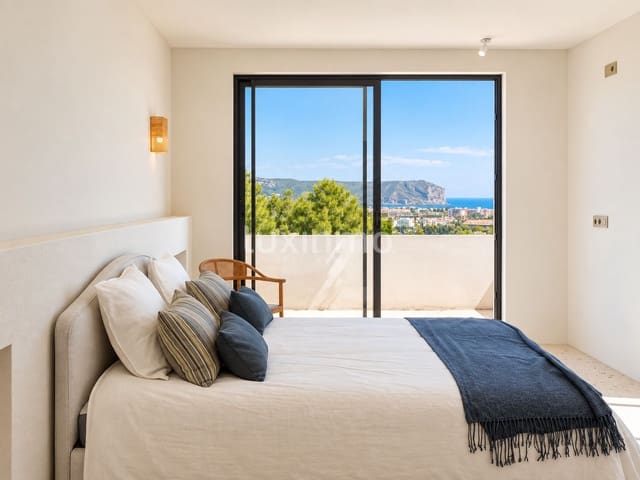
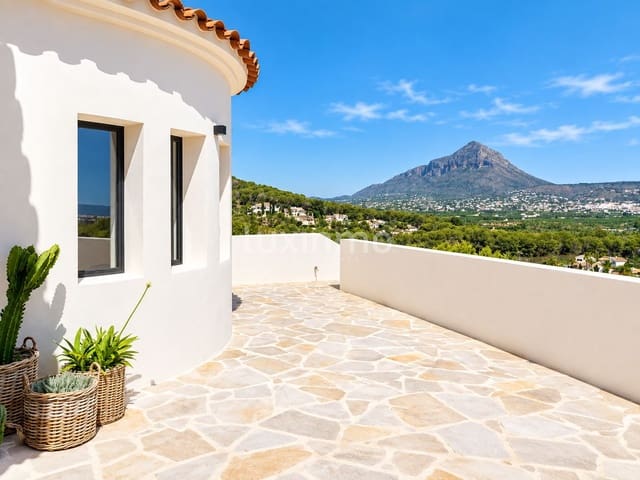
A renovated villa in Adsubia, Jávea, with views of the sea, Mount Montgó and the bay. The property has seven bedrooms, several rooms with separate entrances and spacious outdoor areas. The layout clearly separates the main living areas of the house from the guest quarters.
Features and facilities:
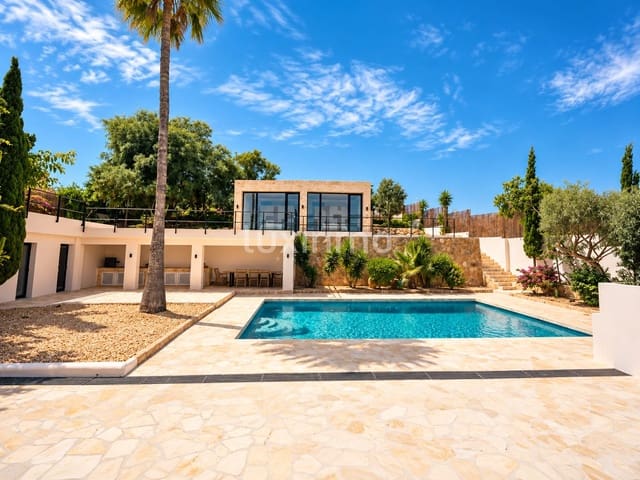
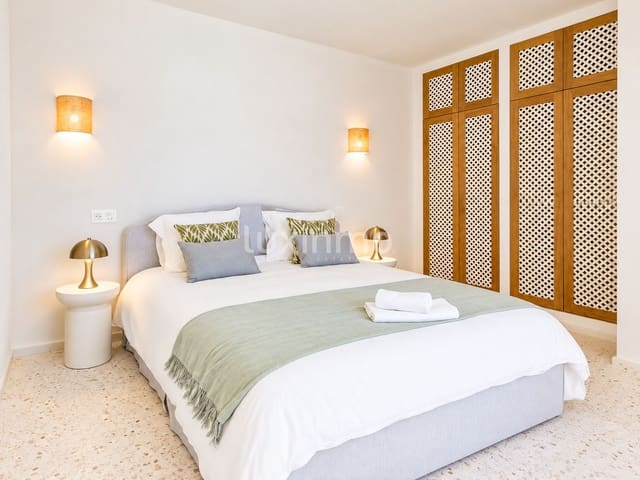
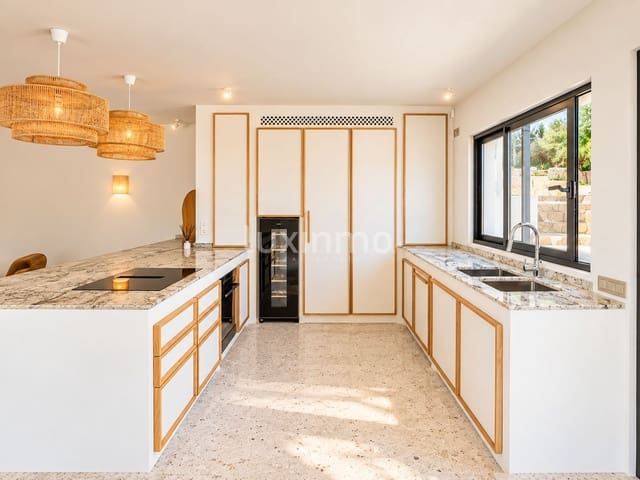
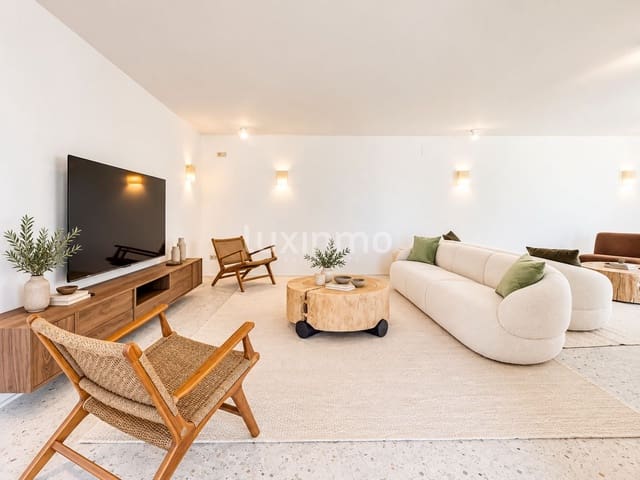
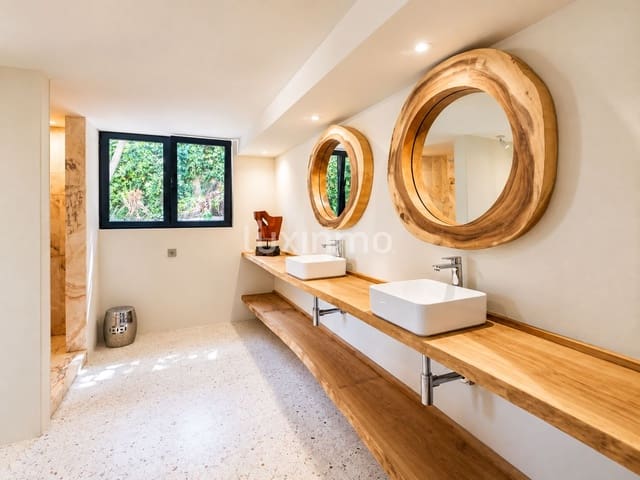
The property has seven bedrooms, several of which have en-suite bathrooms and direct access from outside. On the main floor are the living-dining room, the kitchen and the master suite, which features a dressing room, a private bathroom and a terrace. The living room has large windows and opens directly onto the terraces. The property includes two separate studios with their own bathrooms, suitable for guests or for use as a separate living space from the main house. Outside, there is a swimming pool, terraces, a solarium, relaxation areas and an outdoor kitchen with a covered dining area. It also features a sauna, hammam and shower. The property has an enclosed garage, a carport and additional space for several vehicles. Facilities include air conditioning, fitted wardrobes and landscaped gardens.
Area:
The property has a floor area of approximately 580 m² and is spread over several levels. The plot measures approximately 2,728 m². From various areas of the house and the terraces, there are views of the Mediterranean, the Bay of Jávea, Cape San Antonio and Mount Montgó.
Features
- Villa
- Bedrooms: 7
- Bathrooms: 8
- Build Size: 580 m2
- Plot: 2728 m2
- Year Built: 1982
- Energy Certificate (Consumption): E
- Energy Certificate (Emissions): E