
€ 340,000
Villa for sale in Alfara d'Algimia, Valencia
- 190 m2
- 4
- 2
- 335 m2
Description
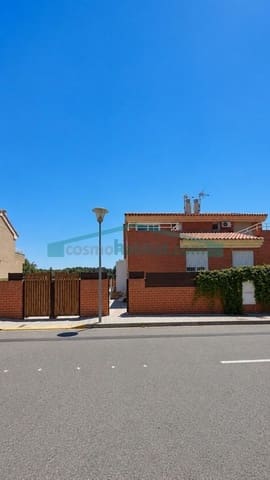
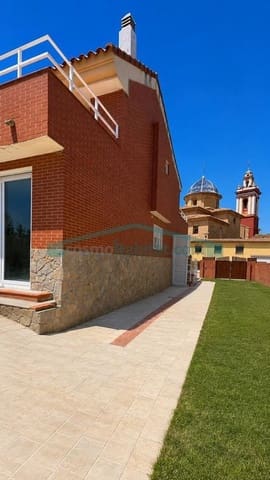
Casa Azahar is for sale, a home located in Alfara de la Baronia, within the Calderona project. It sits on a 335 m² plot and offers indoor and outdoor spaces designed for comfort and peace of mind.
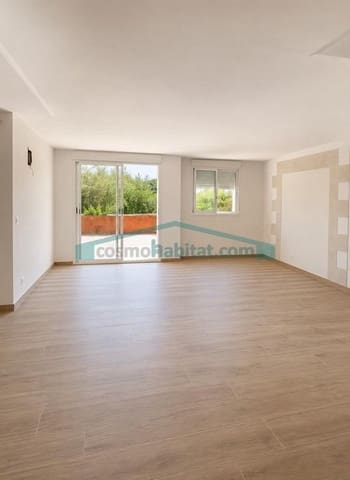
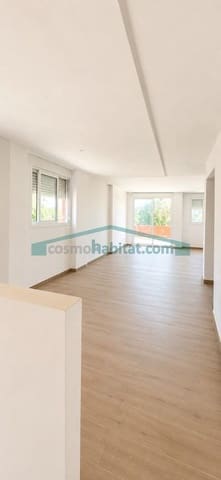
The home features an open-plan kitchen with an island, integrated into the living-dining room, as well as exposed beams and a wood-burning fireplace that add character to the main living area.
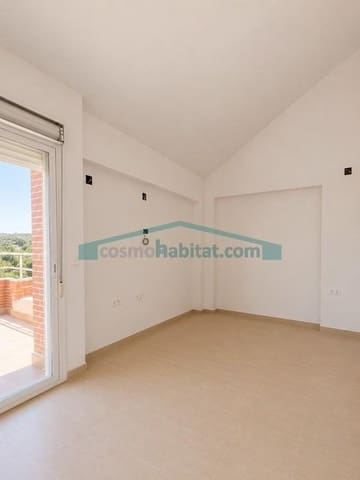
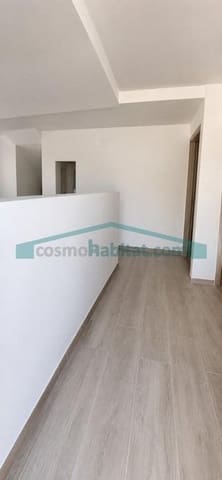
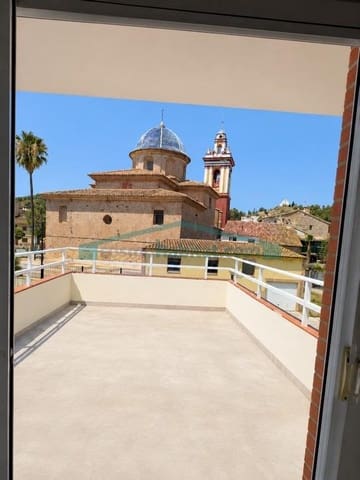
It has four bedrooms spread over two floors and two full bathrooms. The upper floor includes two attic bedrooms with exposed beams, built-in wardrobes and access to private terraces.
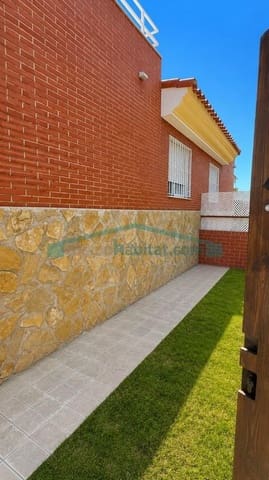
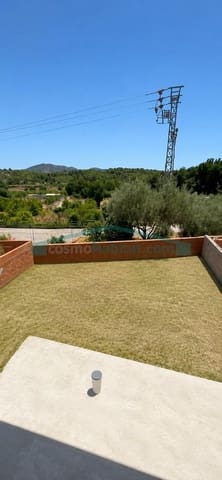
Outside, the property has a private garden and terraces, ideal for enjoying the outdoors.
It also includes a 70 m² open-plan basement, a versatile space that can be used for storage, a gym, a home office or a leisure room.
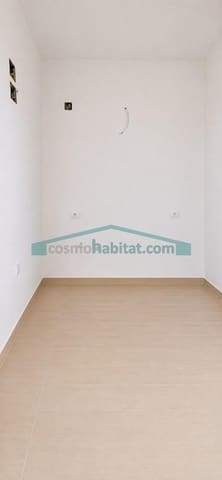
The home is currently undergoing a complete renovation and will be delivered fully refurbished. The electrical and plumbing systems are new, and no one has lived in the house before.
Keys are expected to be handed over in January 2027.
An opportunity to move into a brand-new home in Alfara de la Baronia, in a peaceful setting with spacious indoor and outdoor areas.
Located in Alfara de la Baronia, the home is in a peaceful setting, ideal for those seeking to enjoy life in a small town surrounded by nature and close to the Sierra Calderona.
The town offers basic services, including a pharmacy and a medical clinic. Nearby towns such as Algímia d'Alfara offer additional options for shopping and everyday needs.
Its location provides road connections to Sagunto and other towns in the area, as well as access to the A-23 motorway within a few minutes, making travel to Valencia and Castellón easy.
Features
- Villa
- Bedrooms: 4
- Bathrooms: 2
- Build Size: 190 m2
- Plot: 335 m2
- Energy Certificate (Consumption): G
- Energy Certificate (Emissions): G