


€ 1,890,000
Townhouse for sale in Pedreguer, Alicante
- 400 m2
- 4
- 4
- 10750 m2
Description
Reference: 1065083
Exceptional eco-luxury country estate in Pedreguer (near Denia)
Total self-sufficiency, mountain views and infinity pool
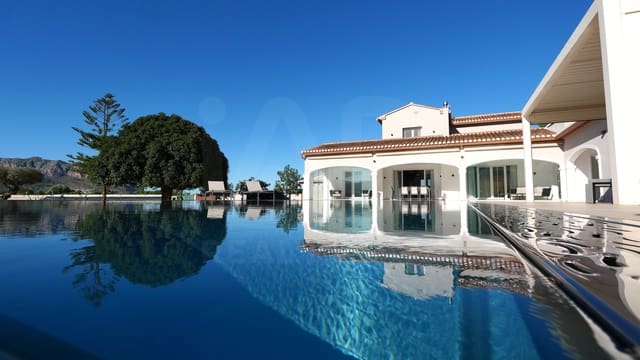
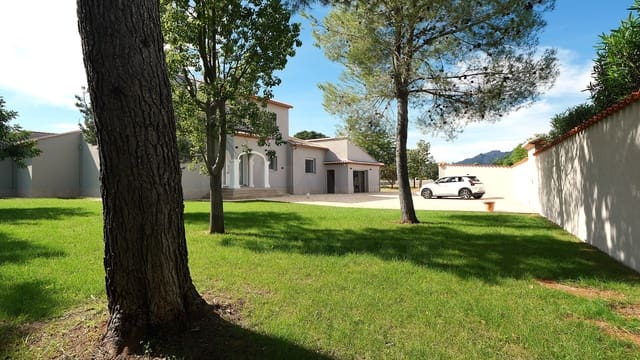
Near Denia, nestled in an unspoilt natural setting on the Costa Blanca, discover a unique property combining the timeless charm of a Spanish country estate with state-of-the-art technological self-sufficiency. Set on a beautifully landscaped, perfectly flat plot of 10,750 m², ensuring complete privacy and stunning panoramic mountain views, this exceptional residence redefines sustainable luxury.
Living spaces and interiors.
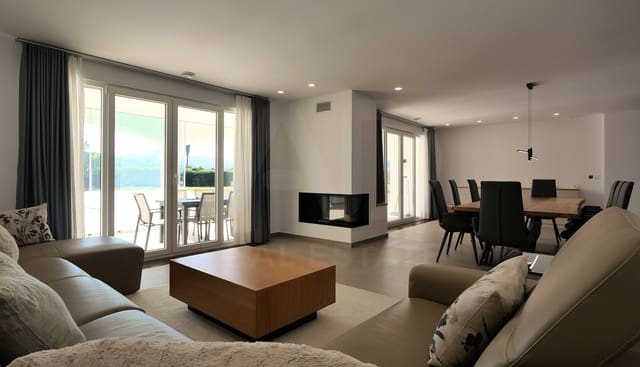
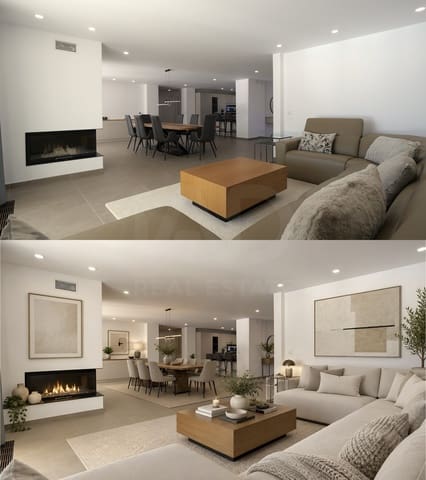
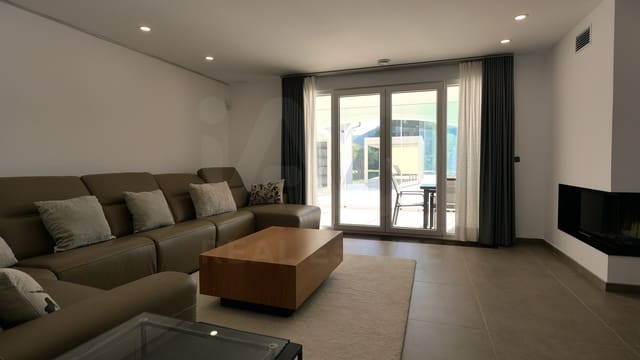
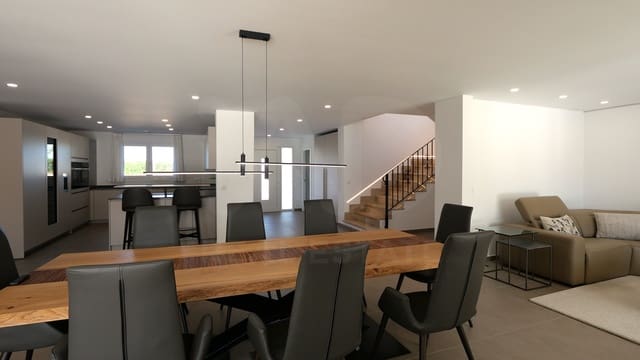
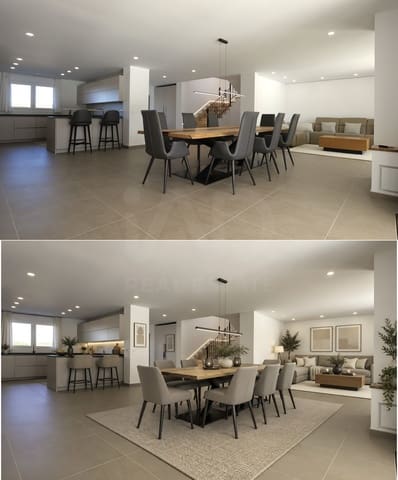
The main residence, with an area of over 400 m², has been meticulously renovated to the highest standards using top-quality materials. It opens onto a spacious, light-filled 80 m² open-plan area incorporating the entrance hall, living room, dining room and kitchen. The property also has 4 spacious bedrooms and 4 high-end bathrooms, thoughtfully designed to offer unparalleled comfort.
An outdoor oasis.
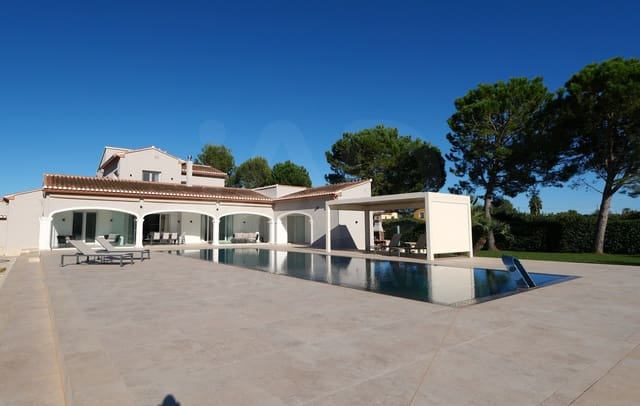
The outdoor area has been designed with wellbeing in mind, featuring a spectacular newly built infinity pool (15.3 x 5.4 = 82 m²) that blends harmoniously into the surrounding landscape. A fully equipped outdoor living area with an elegant pergola and barbecue is ideal for entertaining guests or enjoying al fresco meals.
Unmatched technological and ecological self-sufficiency for a “zero-cost” lifestyle
The property stands out for its energy and water independence, significantly reducing running costs.
- Energy: A private 22 kWp solar system (41 fixed south-facing panels), combined with substantial battery storage capacity (62 kWh). The property is also connected to the Iberdrola grid for complete reliability.
- Water: An agricultural well (licensed), supplemented by two tanks with a total capacity of 200 m³ (200,000 litres), provides water for irrigating the estate and maintaining the pool.
Ideally located, just minutes from the main attractions along the coast in Dénia and Jávea, this move-in-ready “Smart Finca” offers immense potential. An exceptional retreat designed for the most discerning buyers seeking tranquillity, prestige and resilience.
A unique property on the market, bringing together luxury, tranquillity and environmental responsibility.
The property is arranged over two levels (connected by a staircase).
Ground floor:
- Entrance hall (19 m²) with a drawer console table and a built-in wardrobe (1 m²),
- Guest bathroom (9 m²): washbasin, walk-in shower, toilet, storage cabinets and window,
- Living-dining area (over 45 m²):
-- Spacious living room (20 m²) with fireplace and access to the terrace,
- Dining room (24 m²) with access to the terrace:
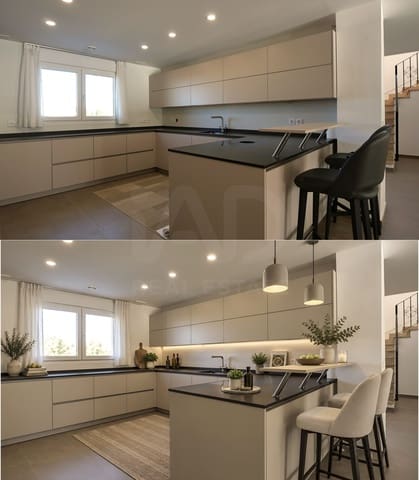
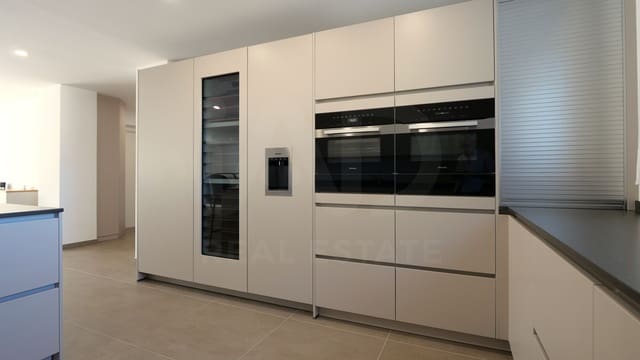
- Open-plan, functional and fully equipped kitchen (14 m²):
-- American-style fridge-freezer, wine fridge, two ovens, dishwasher, induction hob with integrated extractor, etc.,
- Bedroom 1 (17 m²): double bed, built-in wardrobe (3 m²), flat-screen TV and access to the terrace (and pool area),
- Bedroom 2 (17 m²): double bed, built-in wardrobe (3 m²) and flat-screen TV,
- Bathroom (11 m²): double washbasin, walk-in shower, bathtub, toilet, storage cabinets and window,
- Open staircase leading to the upper floor.
Upper floor:
- Spacious landing with an open-plan study area (16 m²),
- Bathroom (7 m²): washbasin, walk-in shower, toilet, storage cabinets, window,
- Bedroom 3 (15 m²): built-in wardrobe, double bed, flat-screen TV,
- Bedroom 4 (14 m²): sofa, flat-screen TV, glazed doors opening onto two terraces (with views of the pool, garden, mountains, ...).
Attached to the house:
- Covered terrace (41 m²) fitted with sliding glass enclosures (frameless),
- Overflow pool (15.3 x 5.4 = 82 m²), with a nearby plant room (liquid chlorine system),
- Laundry room (4.5 m²) with washing machine and tumble dryer,
- Storage area (4.7 m²),
- Spacious lounging areas around the pool (pergola, barbecue area, summer kitchen, etc.),
- Enclosed garage (6 x 4 = 24 m²), capacity: 1 vehicle,
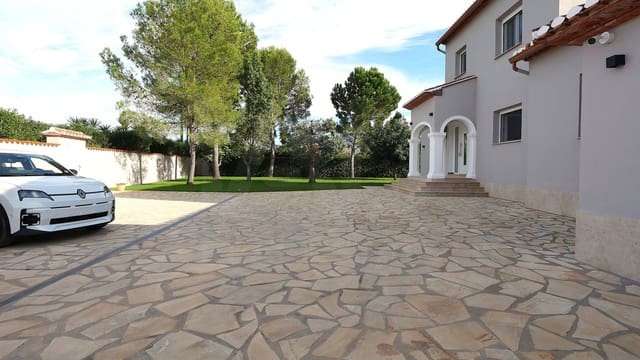
- Parking area in front of the house (180 m²).
Technical installations and equipment:
- Double-glazed windows,
- Electric shutters,
- Electric gate at the main entrance,
- Manual gate at the secondary entrance,
- 2 heat pumps (Vaillant aroTHERM plus),
- Underfloor heating (Vaillant),
- Underfloor cooling (Vaillant),
- Domestic hot water tank (Vaillant VIH RW 500/3 BR R1 uniSTOR 460 litres),
- Battery storage system (62 kWh) for solar energy (41 fixed 530 Wp solar panels installed on the property, facing south),
- Alarm system and outdoor cameras,
- Garden with automatic irrigation,
- Ride-on lawn mower (Stihl RT 4082) and lawn roller (Stihl AG 098),
- Tiller (Stihl MH 600).
Property location:
- 13 km (15 min) from the centre of Denia (ferry connections to the Balearic Islands),
- 15 km (15 min) from Els Molins beach,
- 100 km (1 hr 05 min) from Alicante (international airport),
- 105 km (1 hr 10 min) from Valencia (international airport).
Features
- Townhouse
- Bedrooms: 4
- Bathrooms: 4
- Build Size: 400 m2
- Plot: 10750 m2
- Year Built: 2025
- Energy Efficiency Rating: In Progress