




€ 948,000
Villa for sale in Argentona, Barcelona
- 593 m2
- 5
- 4
- 333 m2
Description
House with an operating rented business and an apartment with a tourist rental license. Discover this unique property in the heart of Argentona, right across from the Town Hall.
It comprises a main residence, an independent apartment with a tourist rental license, and a commercial space (currently a bakery/pastry shop with its own on-site workshop—a business operating for four generations and currently under lease), making it a unique opportunity for both personal residence and immediate rental income.
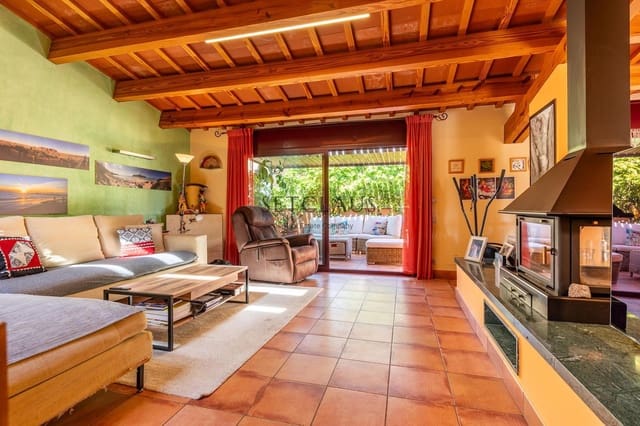
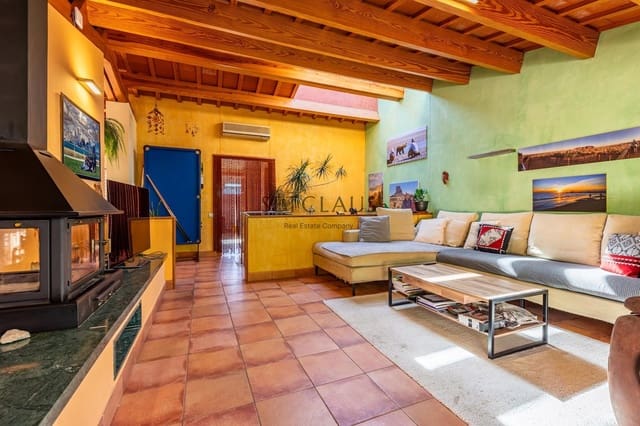
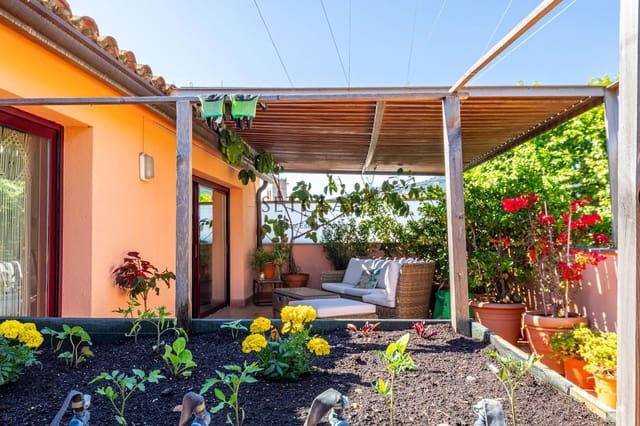
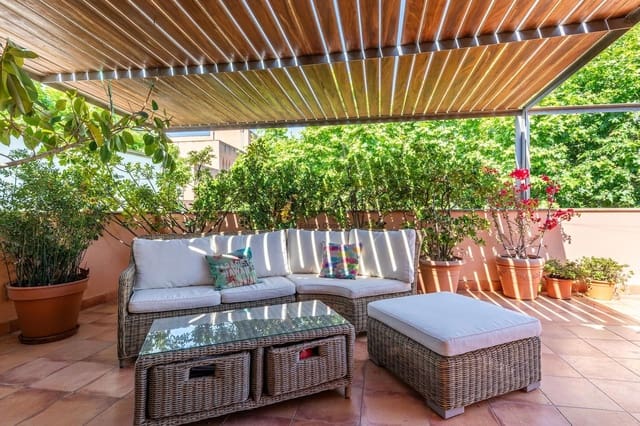
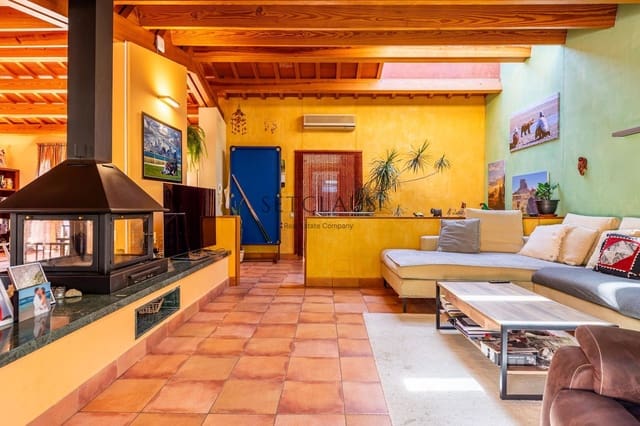
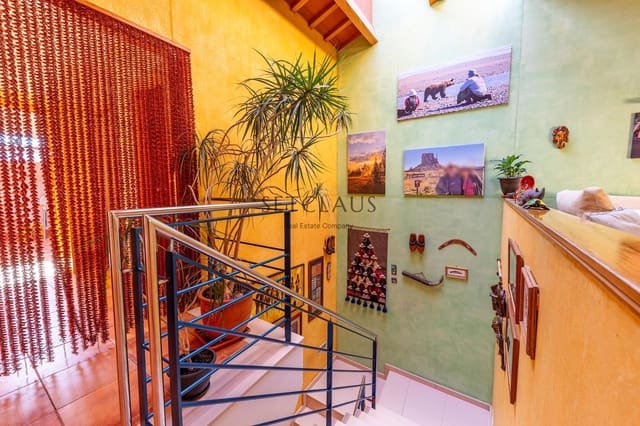
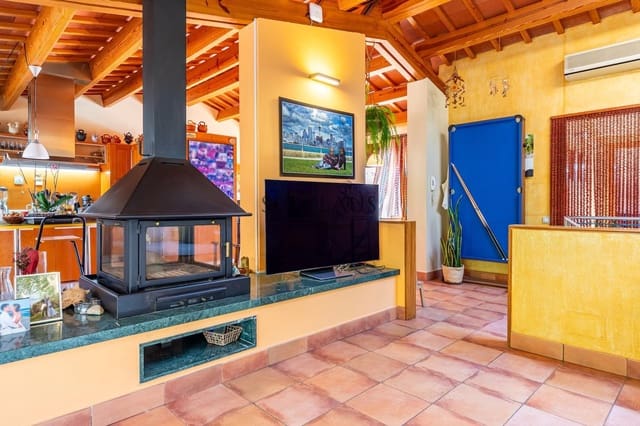
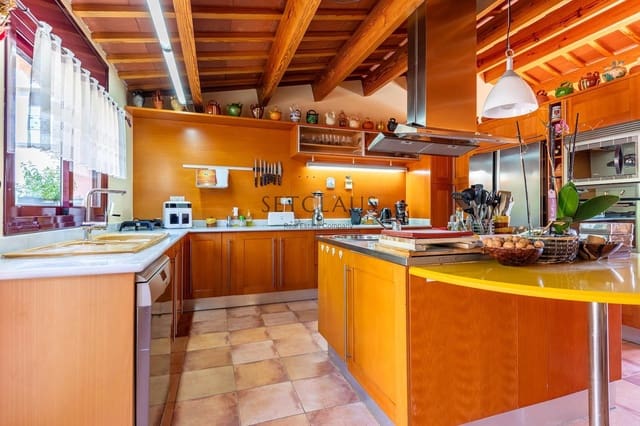
The main house spans 190 m² across two floors: the first floor features three bedrooms (including a suite with a bathroom and walk-in closet, a double room, and a single room), two bathrooms, and a terrace; the second floor houses the living room with an open-plan kitchen and fireplace, two large terraces, a multi-purpose room, a guest toilet, a laundry area, and a storage room. Amenities include air conditioning, a private 40 m² garage, solar panels, and pre-installation for a central vacuum system. Additionally, space has already been allocated for the future installation of an elevator. The independent 130 m² apartment holds a tourist rental license—adding significant appeal as an income source—and features two bedrooms and a terrace. It is an ideal choice for those seeking a versatile property with great potential.
Argentona is a town with character, renowned for its pottery tradition, its fountains, and an atmosphere that is peaceful yet vibrant.
Located just minutes from Vilassar de Mar and Mataró with excellent connections to Barcelona, it offers a full range of services, access to nature, and a high quality of life in an authentic, welcoming setting.
Features
- Villa
- Bedrooms: 5
- Bathrooms: 4
- Build Size: 593 m2
- Plot: 333 m2
- Storeys: 2
- Year Built: 1900
- Energy Efficiency Rating: In Progress