



€ 3,600,000
Villa for sale in Sagunto / Sagunt, Valencia
- 1137 m2
- 6
- 9
- 4099 m2
Description
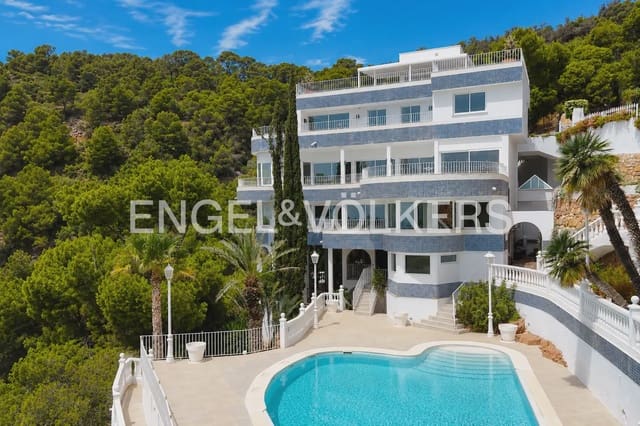
In one of the most privileged residential areas around Sagunto, this exceptional villa is located. Completely renovated in 2025 and in perfect condition. Designed by the prestigious architect Rafael Tamarit Pitarch, it sits on a plot of more than 4,000 m² and with over 1,000 m² built.
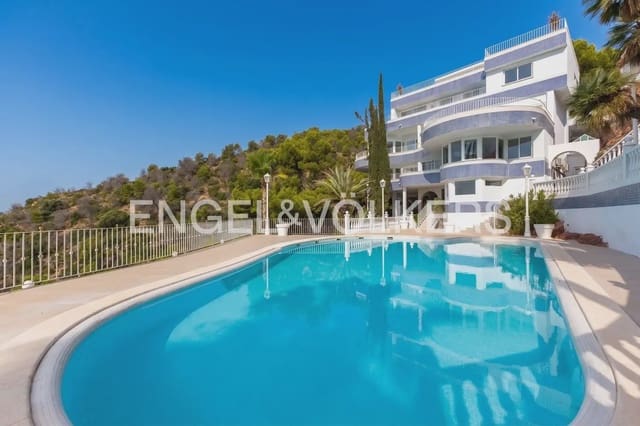
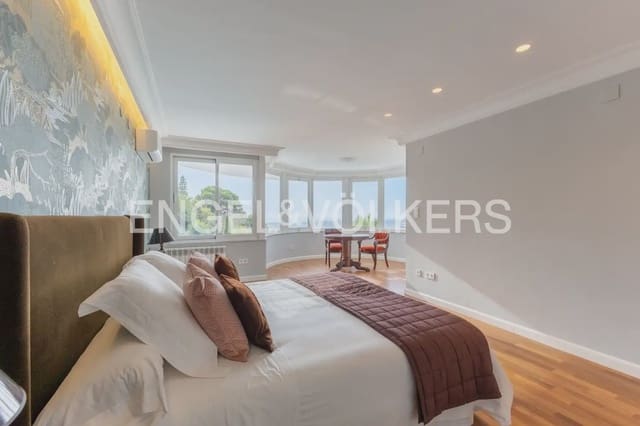
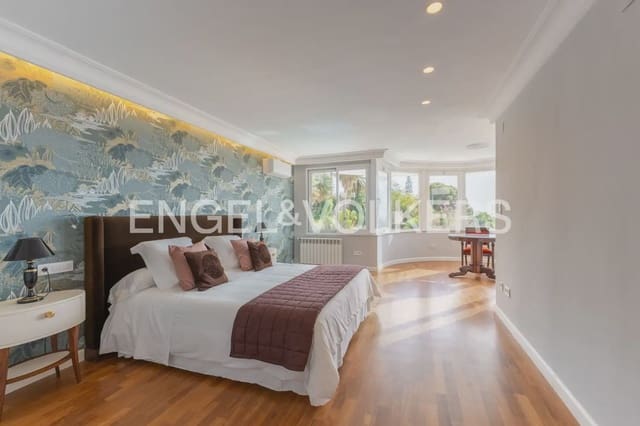
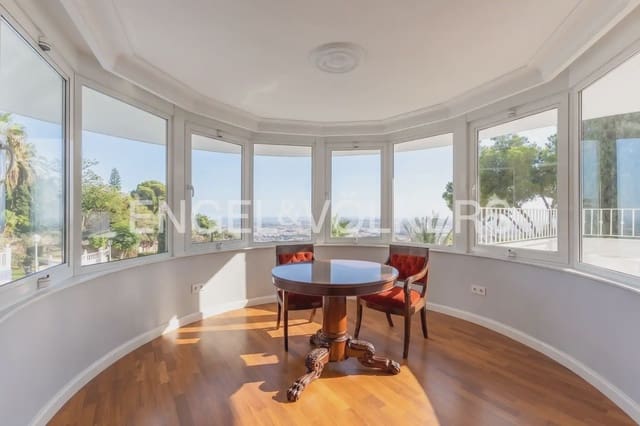
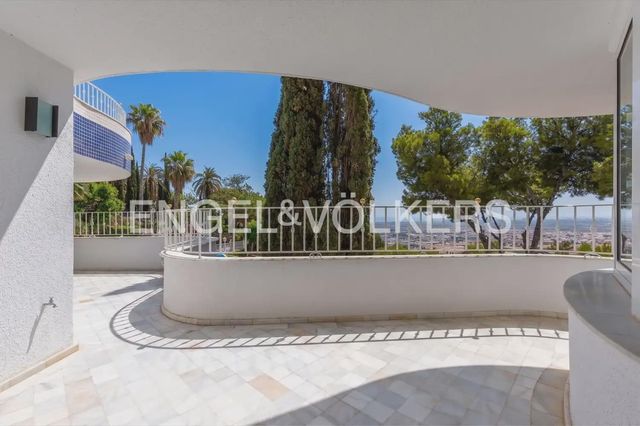
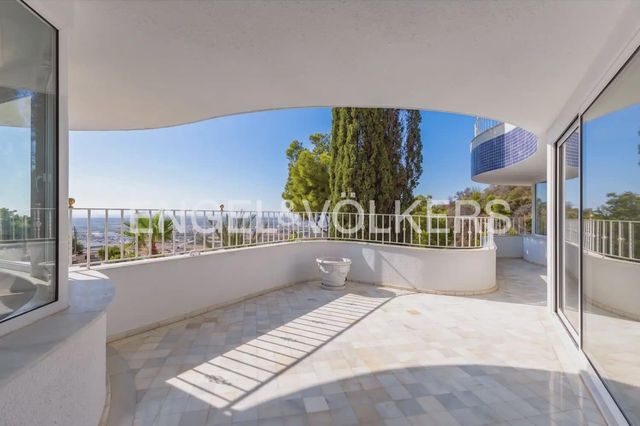
Its architecture stands out for the characteristic semicircular spaces, designed to open the home to the landscape and offer privileged views of the Sierra Calderona and the Mediterranean Sea from virtually anywhere on the property.
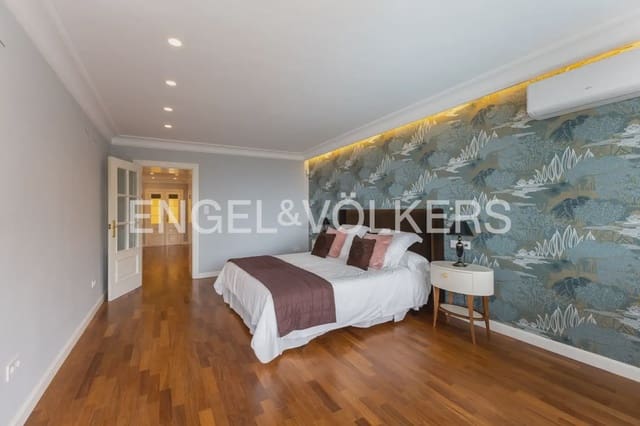
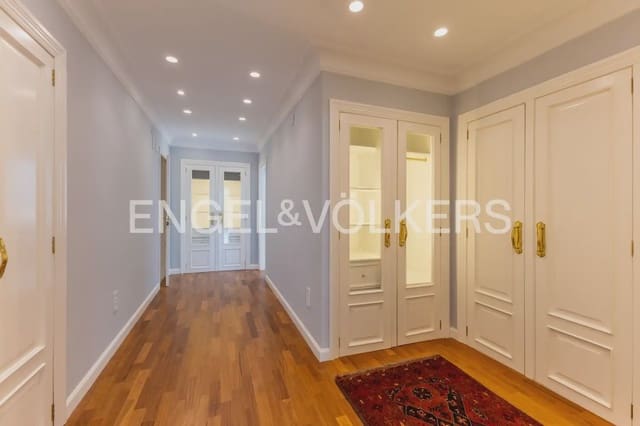
The facade, clad in exclusive tiles from the historic Nolla factory, gives the villa its own unique and timeless identity. Inside, the spaciousness, natural light, and a carefully planned layout make it possible to distinguish areas for entertaining, rest, work, and leisure.
The property features an elevator on all floors, an independent study for the service area, and up to four kitchens, adapted to the different needs of a residence of this size. The amenities include aerothermal heating for domestic hot water and heating via independent radiators, solar panels, air conditioning, a water softener, and home automation (domotics), as well as a security alarm system with 24-hour protection.
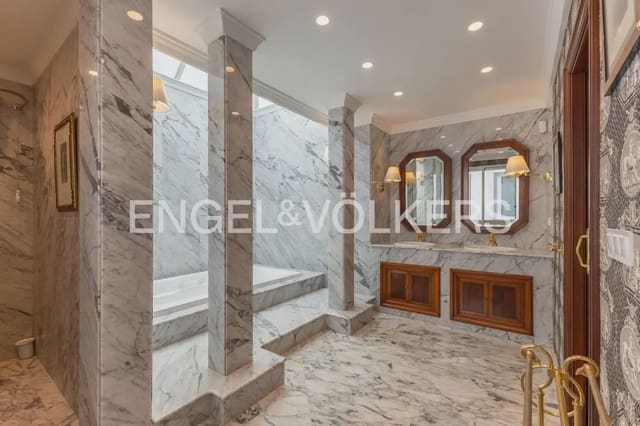
One of its greatest attractions is its ability to offer different wellness and leisure spaces with absolute privacy. The home includes a complete private wellness area with a sauna, a Turkish bath, and a massage room.
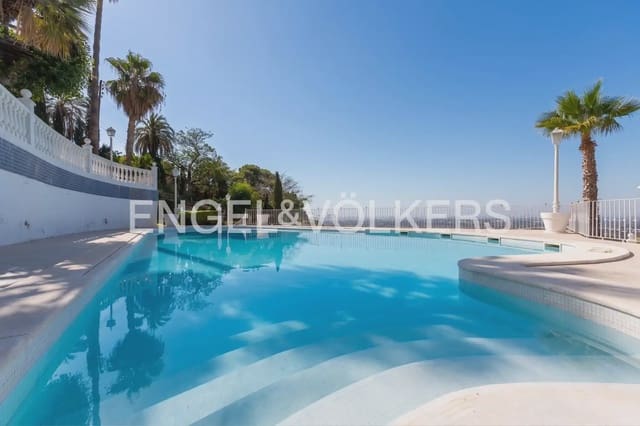
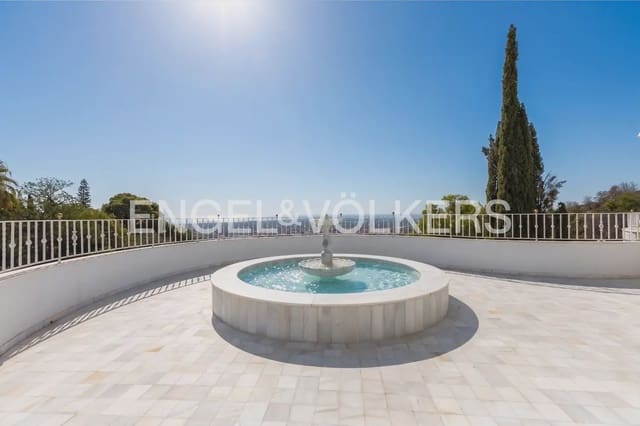
The outdoor area becomes a natural extension of the residence. The private saltwater swimming pool is integrated into a well-established garden where we also find an independent waterfall, an elegant peristyle or landscaped courtyard for the hottest days, a barbecue area, and different settings to enjoy the surroundings.
The sports area has a fronton, with the possibility of converting the space into a padel court, adapting it to the preferences of the future owner.
On the upper level, a rooftop with an adjacent support area provides additional space to enjoy the views and host guests in a more informal and independent setting.
More than 1,000 m² built · More than 4,000 m² plot · Architecture by Rafael Tamarit Pitarch · Views of the Sierra Calderona and the Mediterranean · Facade with Nolla tiles · Elevator · Four kitchens · Library · Wine cellar · Games room · Landscaped peristyle with small lake · Saltwater swimming pool · Independent waterfall · Private wellness area · Fronton with possibility of conversion to a padel court · Barbecue · Rooftop · Independent study for service · Aerothermal heating · Solar panels · Home automation (domotics) · Air conditioning · Security system.
A residence of exceptional scale, where architecture, landscape, privacy, and amenities coexist naturally.
A property for a buyer who values architecture, privacy, size, and those things that are hard to find in a conventional home.
Located in the exclusive residential setting of Monte Picayo, Sagunto, this property enjoys a privileged position between the Sierra Calderona and the Mediterranean, with excellent connections to Valencia and the beaches of the Valencian coast. Sagunto is currently going through a period of significant economic and urban transformation, driven by major industrial and logistics projects such as Parc Sagunt and the establishment of PowerCo’s gigafactory, which are strengthening the municipality’s positioning as one of the new activity hubs along the Mediterranean axis. This development is sparking growing residential and investor interest in the area, especially among those looking for unique properties in a consolidated setting with growth potential.
Features
- Villa
- Bedrooms: 6
- Bathrooms: 9
- Build Size: 1137 m2
- Plot: 4099 m2
- Year Built: 1968
- Energy Certificate (Consumption): B
- Energy Certificate (Emissions): B