


€ 400,000
Townhouse for sale in La Bisbal d'Empordà, Girona
- 308 m2
- 3
- 4
- 49 m2
Description
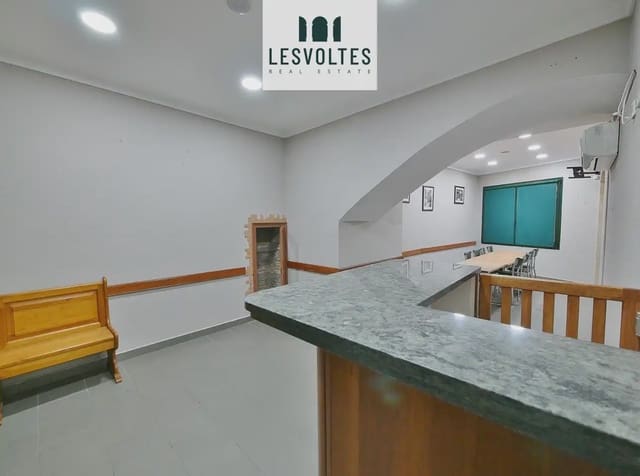
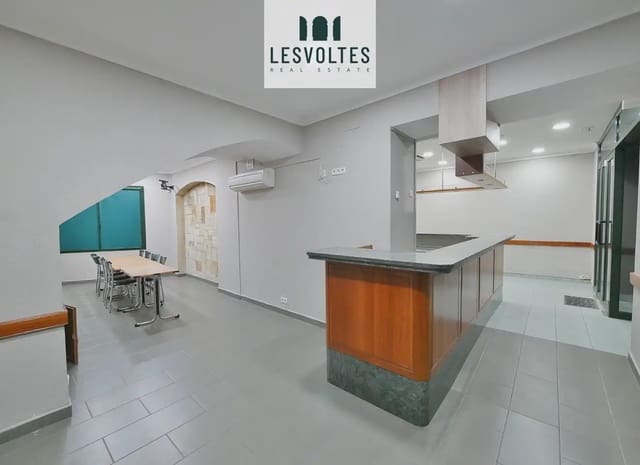
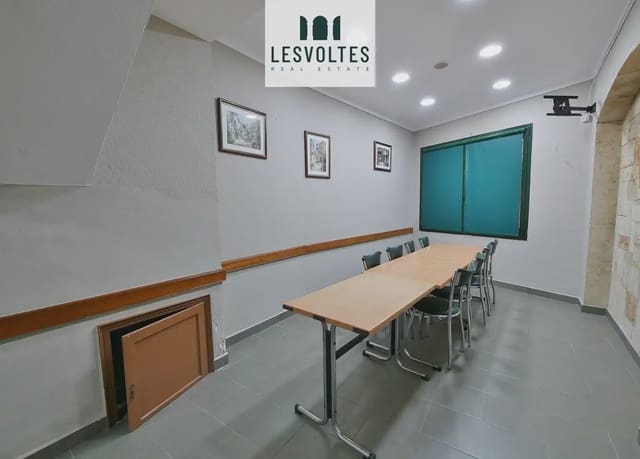
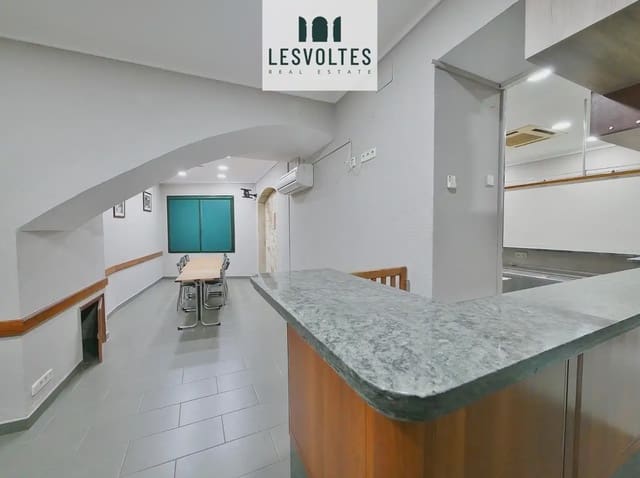
192 m² terraced house with an 88 m² commercial premises and a 25 m² storage unit, for sale right in the centre of La Bisbal d’Empordà.
Four-storey house, with 88 m² of commercial premises on the ground floor, distributed as follows:
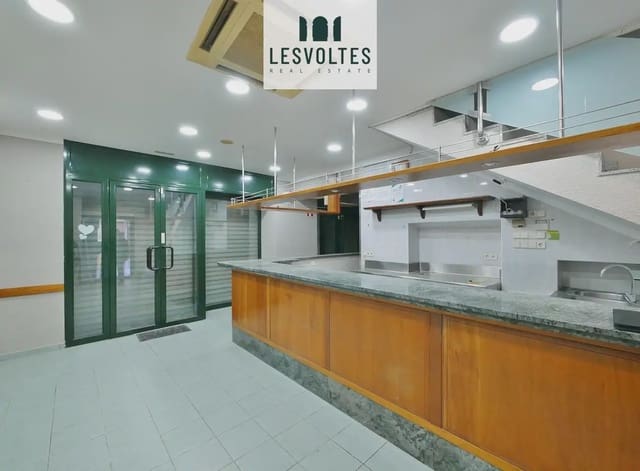
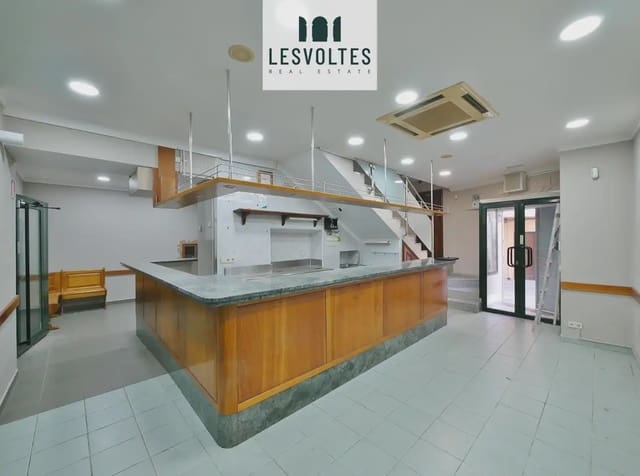
On the ground floor, there is the commercial premises, recently used as a café, with the possibility of changing its use to convert it into a studio apartment.
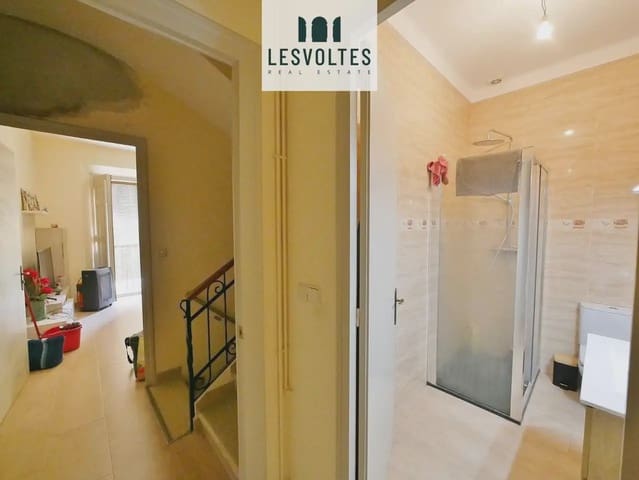
The first floor has a kitchen, 2 bathrooms serving the premises, and the staircase.
The second floor comprises a living-dining room, bathroom, and office, which could optionally be converted into a bedroom.
The third floor has a master bedroom, 1 bathroom, and 1 single bedroom.
On the fourth floor, there is a large open room, attic-style, with access to the terrace.
The second-floor apartment is rented to a reliable tenant.
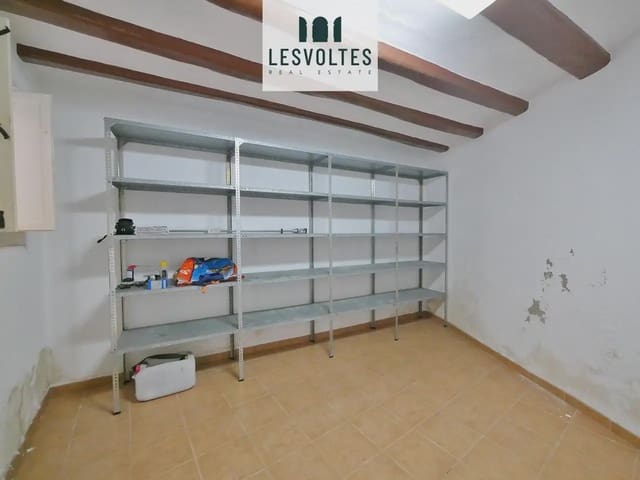
The house is sold with a 25 m² storage unit located on the same street, serving as an annex to the commercial premises.
The property is equipped with brand-new appliances, furniture, air conditioning in both commercial premises on the ground floor and in the residence, heating, an alarm system, Wi-Fi, a storage room, and a terrace.
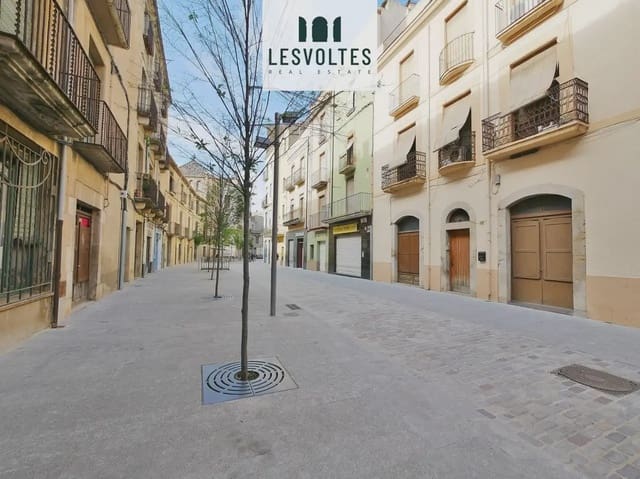
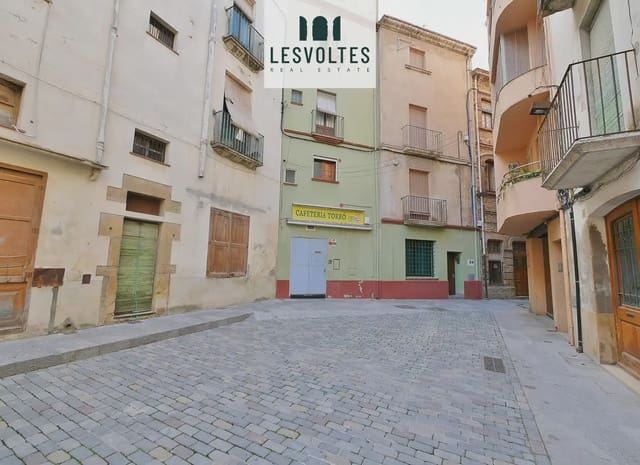
Located right in the centre, on a pedestrian street, with access from the two main streets in the commercial area. Ideal for having a home in the centre of La Bisbal with all the convenience of having every service close at hand while also running your own business. Payment facilities are available when purchasing the property.
Features
- Townhouse
- Bedrooms: 3
- Bathrooms: 4
- Build Size: 308 m2
- Plot: 49 m2
- Year Built: 1940
- Energy Certificate (Consumption): G
- Energy Certificate (Emissions): F