


€ 420,000
Townhouse for sale in La Bisbal d'Empordà, Girona
- 464 m2
- 6
- 2
- 216 m2
Description
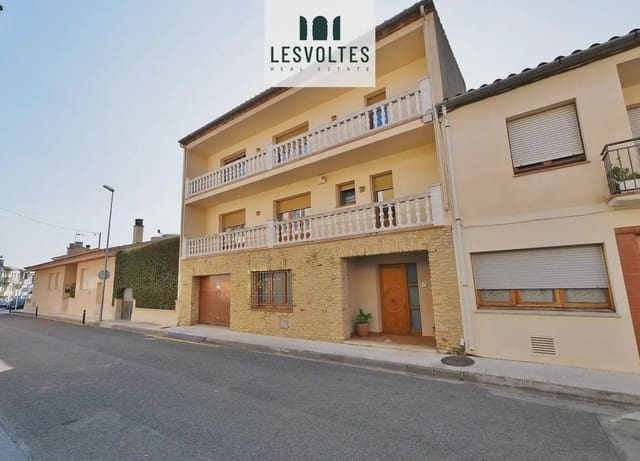
Impressive 464 m², four-storey house, with the possibility of creating two separate homes through horizontal division, for sale in La Bisbal d’Empordà.
Four-storey house with a garage, patio and terrace, for sale 10 minutes from the centre of La Bisbal d’Empordà, distributed as follows:
Basement – 57 m²:
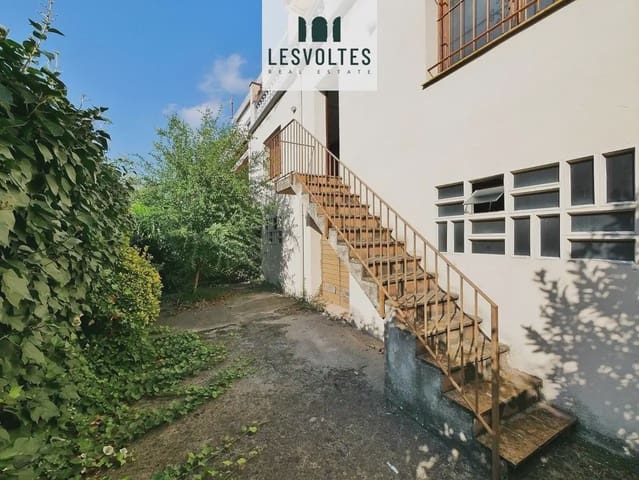
There is a semi-basement for utilities, with access to a 40 m² patio.
Ground floor – 141 m²:
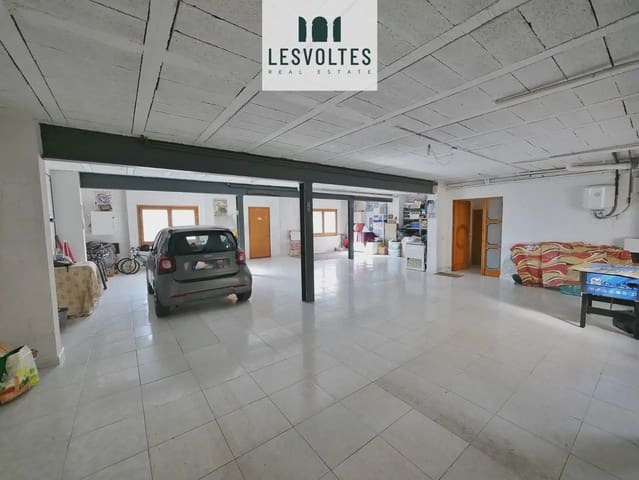
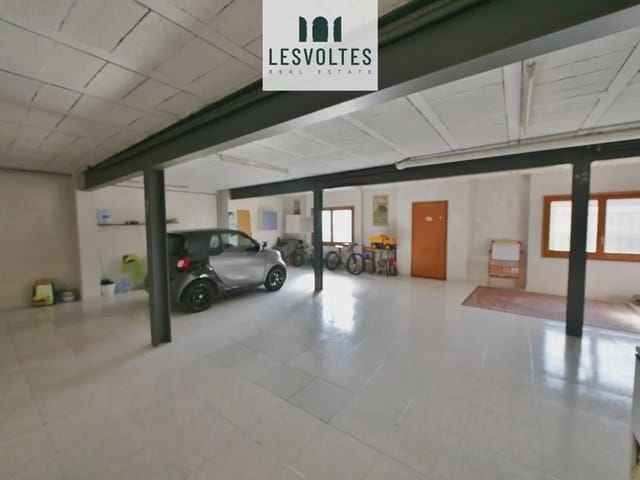
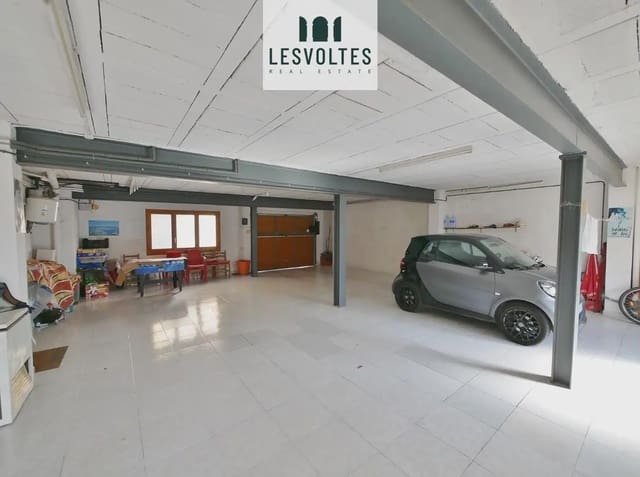
The ground floor features a spacious garage with capacity for four vehicles.
First floor – 141 m²:
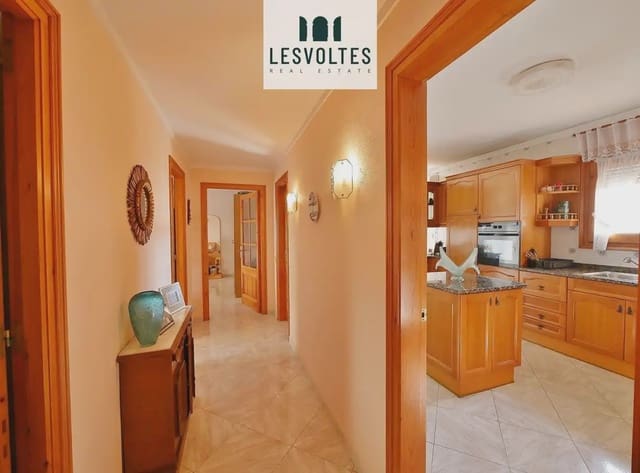
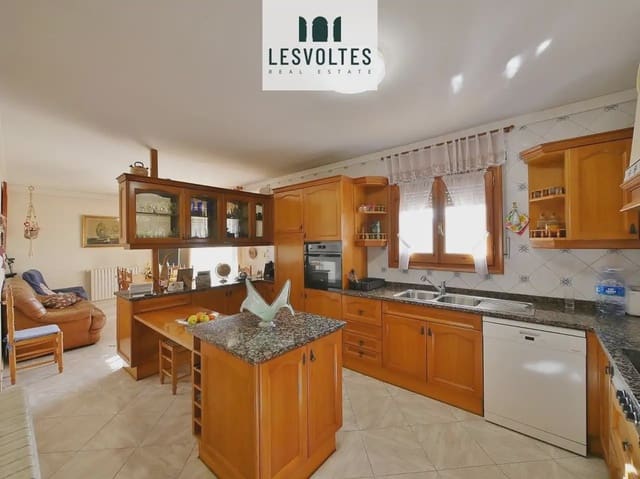
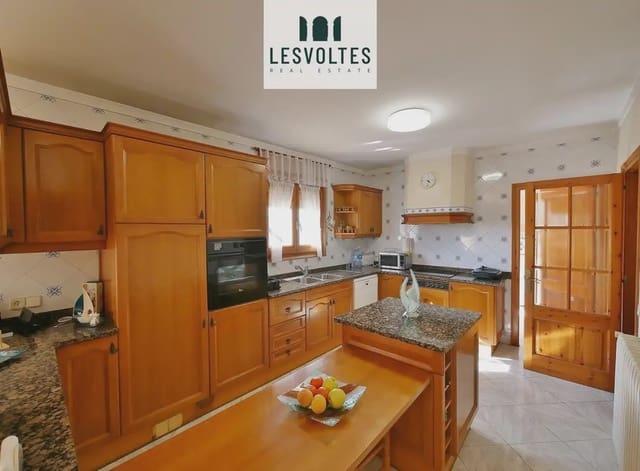
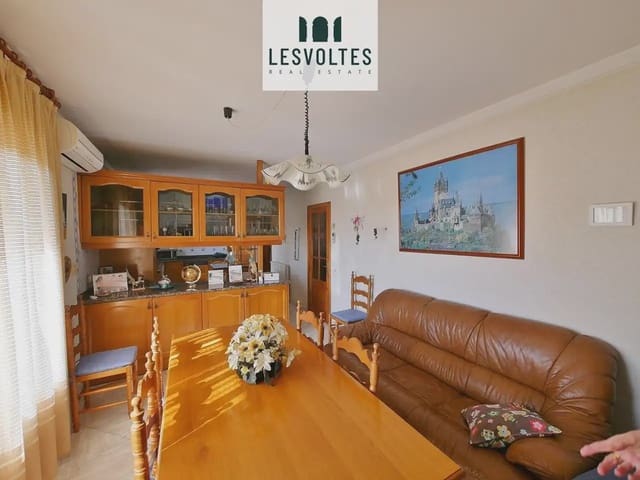
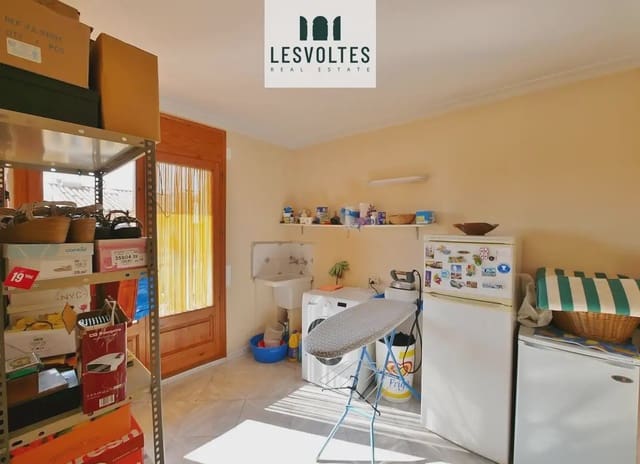
Distributed into a hallway, open-plan kitchen–dining room with access to a 20 m² terrace, laundry room–pantry also with access to the terrace, 1 bathroom with a shower tray, 1 exterior single bedroom with access to the terrace and 1 exterior double bedroom with access to the terrace (previously used as a living room).
Second floor – 125 m²:
Distributed into 4 exterior double bedrooms with access to the terrace, 1 bathroom with a hydromassage bathtub and a private exit to the terrace.
The property features very high-quality materials, oil-fired heating, wooden frames with double glazing, tiled floors, and air conditioning–heat pump in the living room on the first floor. All the bedrooms have access to the terrace. Bright house with a good east–west orientation.
A very good opportunity, with the possibility of creating two separate homes through horizontal division, just a 10-minute walk from the town centre. Good area with a quiet neighbourhood.
Features
- Townhouse
- Bedrooms: 6
- Bathrooms: 2
- Build Size: 464 m2
- Plot: 216 m2
- Year Built: 1991
- Energy Certificate (Consumption): E
- Energy Certificate (Emissions): E