


€ 295,000
Finca/Country House for sale in Montefrío, Granada
- 379 m2
- 5
- 4
- 542 m2
Description
Characterful Property with Pool and Guest Apartments
A substantial Andalusian house with three bedrooms in the main residence, two independent guest apartments, a swimming pool, extensive terraces and a garage.
Situated on the outskirts of Montefrío, in the province of Granada, this substantial house combines traditional Andalusian architecture with a series of terraces and outdoor living areas overlooking the surrounding hills and olive groves. The accommodation comprises a main residence with three bedrooms, two bathrooms and several sitting rooms, together with two independent apartments providing a further two bedrooms and two bathrooms. The house has whitewashed walls, exposed timber beams, areas of natural stonework, terracotta floor tiles and traditional wooden doors. Its different levels and interconnected rooms give the interior an individual character. Outside are a swimming pool, paved terraces, covered seating areas, a barbecue space and a garage with room for two vehicles. Oil-fired central heating serves the accommodation, supplemented by wood-burning stoves in the principal living rooms.
Neighbour
Although the house is set in an isolated position amongst olive groves, it has one neighbour with whom it shares vehicle access and parking. Both properties once formed part of a large cortijada. This property will suit anyone who wants to live in the countryside but who does not need to be surrounded by their own land.
The House
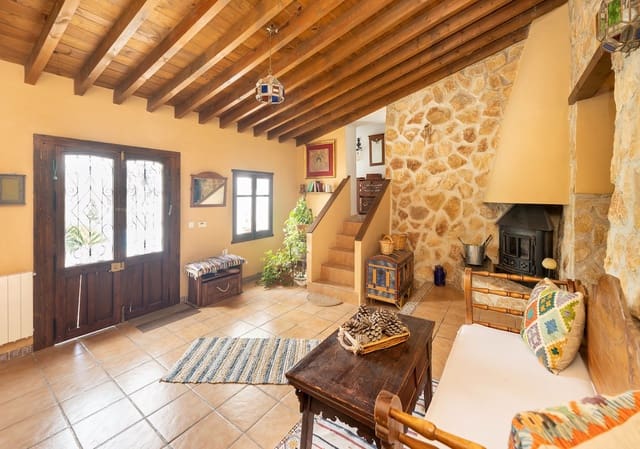
The main residence has three bedrooms, two bathrooms and three sitting rooms, together with a fitted kitchen and dining accommodation. The interior incorporates a mixture of traditional materials and finishes. Several rooms have exposed timber beams, while others have pitched timber ceilings, natural stone walls and fireplaces. One of the principal sitting rooms has a high, pitched timber ceiling with exposed beams, a wood-burning stove and a seating area. Another has a natural stone feature wall, timber ceiling and corner fireplace, with an adjoining staircase leading to a higher level. A separate dining room has terracotta flooring, a fireplace and fitted shelving. The kitchen has exposed timber beams, tiled work surfaces, open shelving and space for a breakfast table. It is furnished in a traditional country style, with timber cupboards and decorative ceramic details. The three bedrooms vary in character and arrangement. The bathrooms have tiled walls and shower facilities, with decorative ceramic finishes. A broad upper terrace extends along part of the house, accessed through glazed doors. It has a tiled floor, metal balustrade and views across the olive-covered hills and countryside around Montefrío.
Guest Accommodation
One apartment comprises a bedroom and bathroom. The other has a bedroom, bathroom, sitting room and kitchen. This apartment is currently used as a workshop.
Additional Buildings
There is an enclosed garage with space for two vehicles, together with shelving and storage areas.
Outside
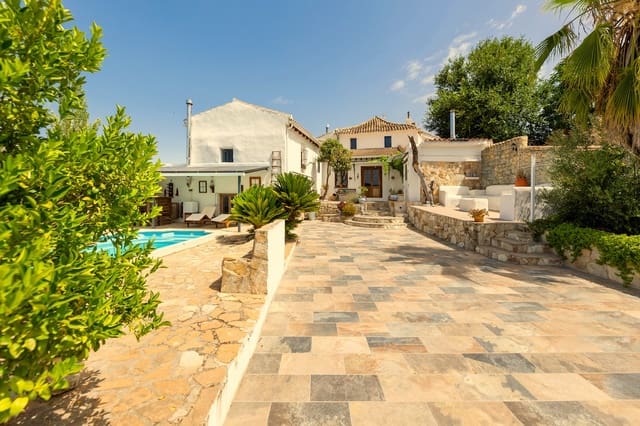
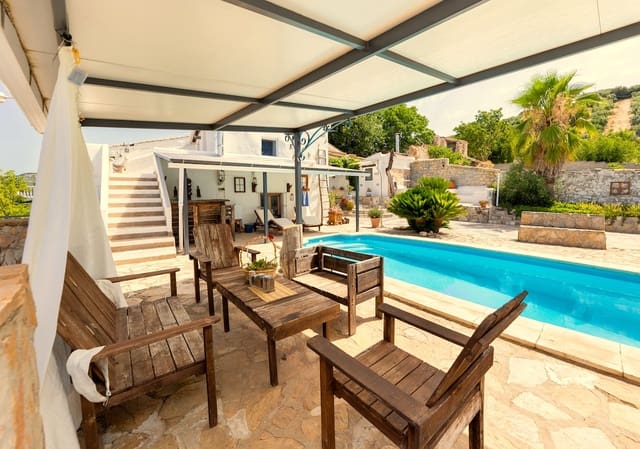
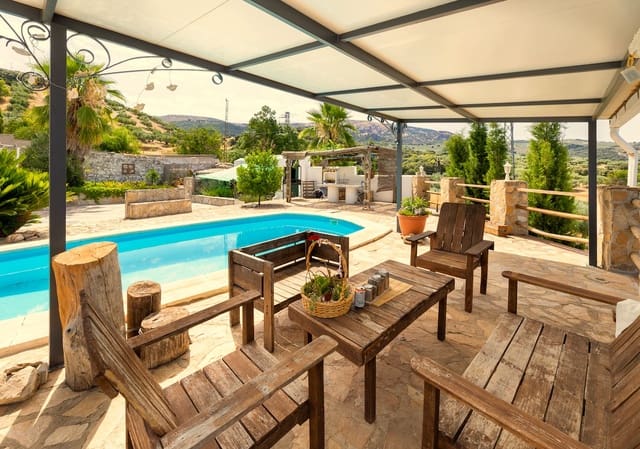
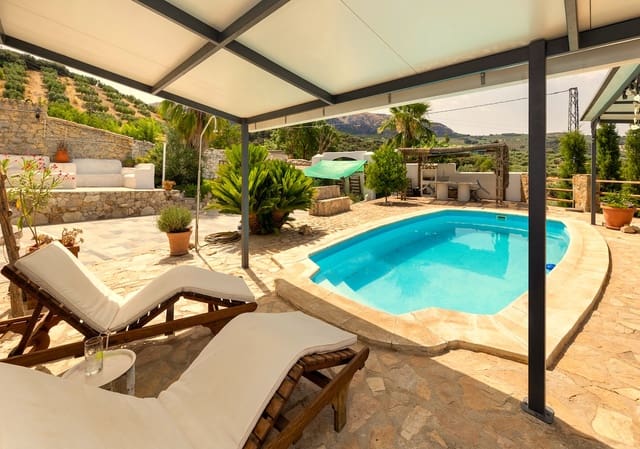
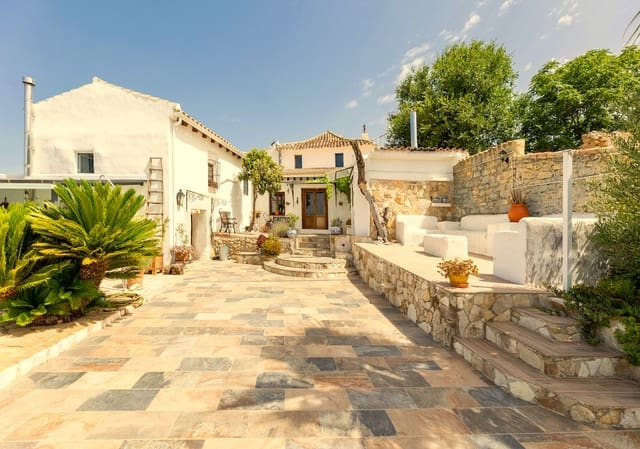
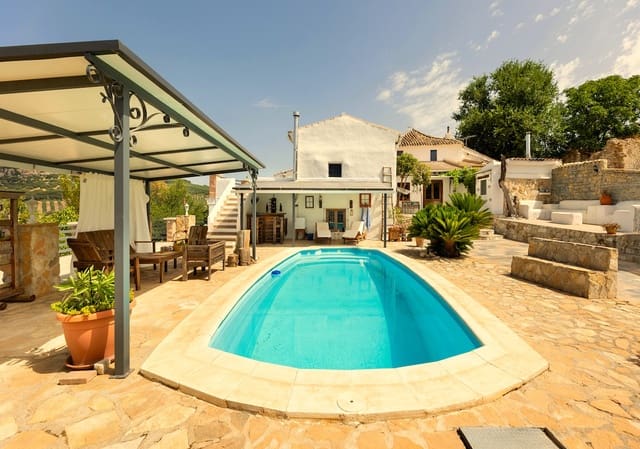
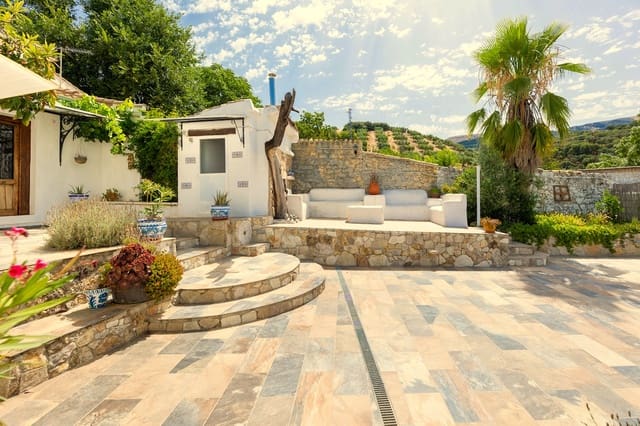
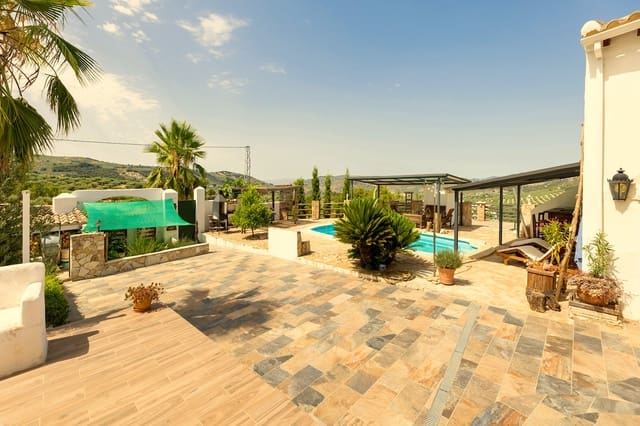
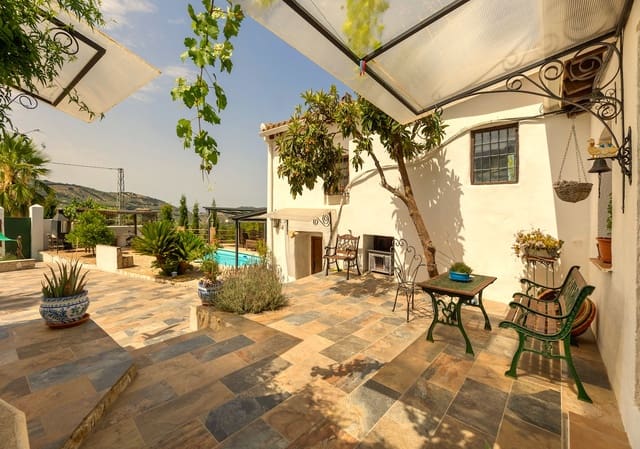
A large paved terrace occupies the space between the buildings, with steps, stone retaining walls, planted beds and several seating areas at different levels. The combination of stone paving, whitewashed walls, ornamental trees and established planting gives the courtyard a traditional Andalusian appearance. The swimming pool is set within a paved terrace and has a surrounding sunbathing area. A substantial covered seating space stands beside the pool, with room for outdoor furniture and views towards the surrounding countryside. There is a barbecue area with an outdoor worktop and additional seating, together with raised terraces and a smaller, sheltered sitting area enclosed by stone walls. The gardens contain ornamental shrubs, palms, cypress trees and other established planting.
Utilities
Electricity: The property is connected to the electricity network. Water: Water is also supplied by the main network. Heating: Oil-fired central heating throughout the accommodation. Additional heating: Wood-burning stoves in the principal sitting rooms and other areas. Kitchen: Fitted kitchen in the main residence and a second kitchen in one of the independent apartments. Laundry: Separate utility/laundry area.
Location
Montefrío is a historic town in the western part of Granada province, surrounded by rolling hills, olive groves and agricultural countryside. The town occupies a striking position beneath a rocky outcrop crowned by the Iglesia de la Villa, built on the site of a former Nasrid fortress. Its historic centre contains narrow streets, traditional Andalusian houses and a number of churches and buildings reflecting its long history. Montefrío was an important frontier settlement during the final centuries of Muslim rule in Granada. Following the Christian conquest in 1486, the town developed around its churches, squares and agricultural economy. The surrounding landscape is characterised by extensive olive cultivation, limestone hills and valleys. The area is also known for its archaeological sites, including the prehistoric remains at Las Peñas de los Gitanos. Montefrío has supermarkets, local shops, banks, pharmacies, restaurants, cafés, schools and medical services. The town also has sports facilities, a municipal swimming pool and a range of businesses serving the surrounding agricultural area. More extensive shopping and specialist services are available in Granada.
Access
Connected by an asphalted road.
Communications
Approximate driving times from the property are: Granada: 45 minutes, Granada Airport: 35 minutes, Málaga and its Airport: 1 hour 30 minutes
Features
- Finca/Country House
- Bedrooms: 5
- Bathrooms: 4
- Build Size: 379 m2
- Plot: 542 m2
- Energy Efficiency Rating: In Progress