


€ 400,000
Villa for sale in La Bisbal d'Empordà, Girona
- 308 m2
- 3
- 4
- 49 m2
Description
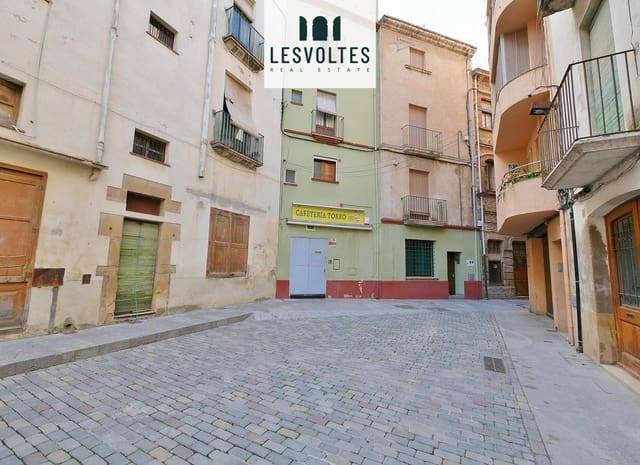
192 m² townhouse with 88 m² commercial premises and 25 m² storage unit for sale in the heart of La Bisbal d’Empordà.
Four-storey house with 88 m² commercial premises on the ground floor, distributed as follows:
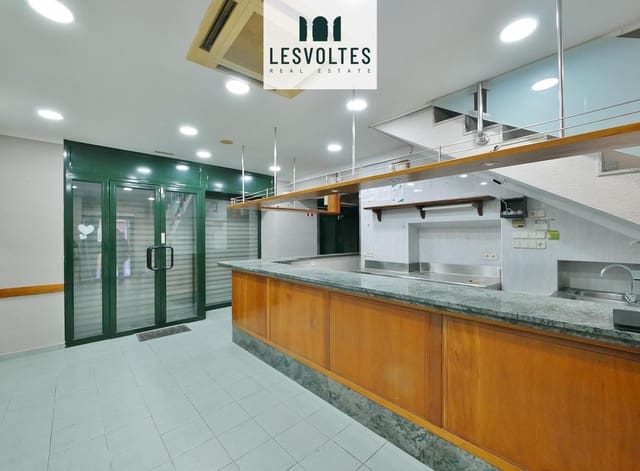
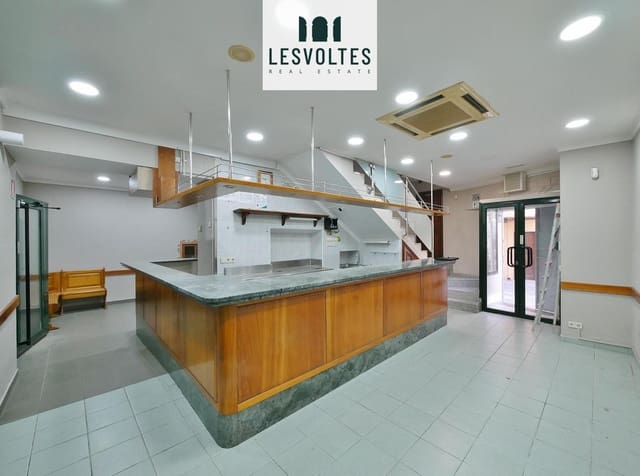
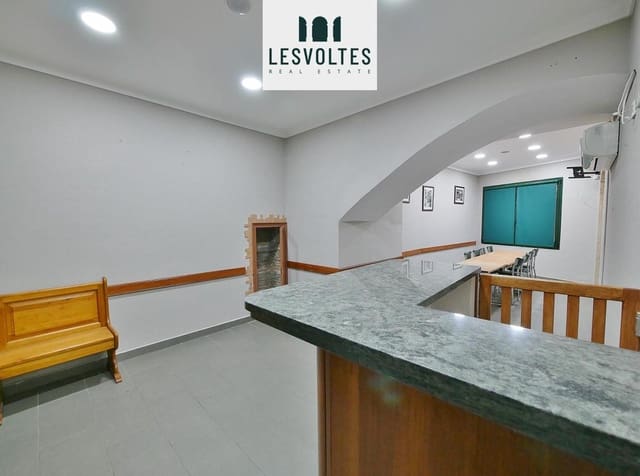
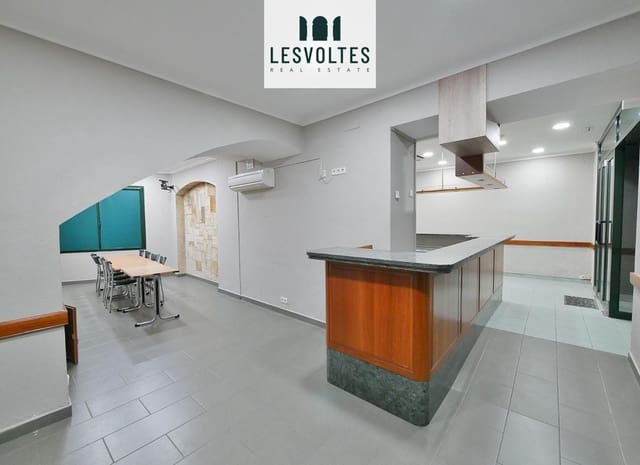
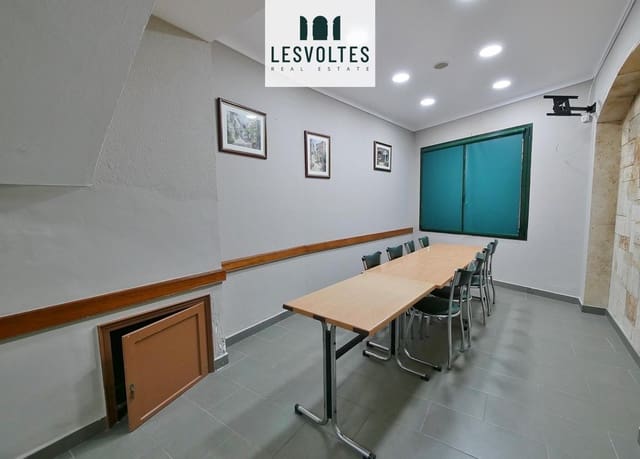
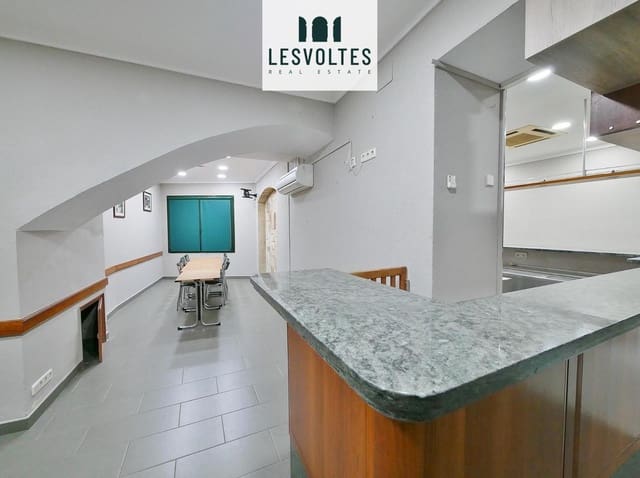
On the ground floor, there are commercial premises, most recently used as a café, with the possibility of building a flat or apartment.
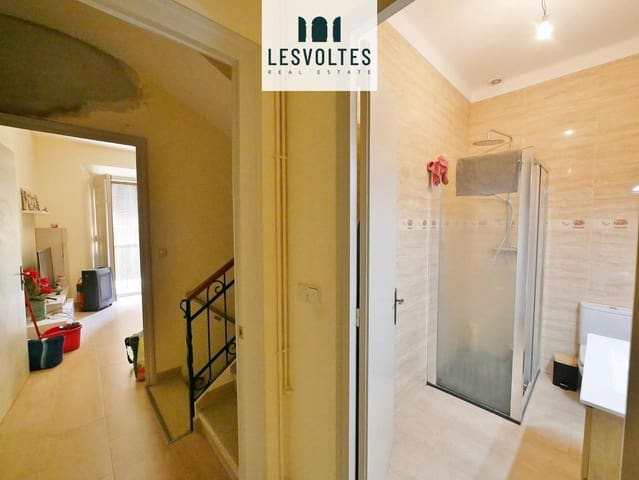
The first floor includes a kitchen, two bathrooms belonging to the commercial area, and the staircase.
The second floor is laid out with a living-dining room, a bathroom, and an office, which can optionally be converted into a bedroom.
The third floor features a master bedroom, one bathroom, and one single bedroom.
On the fourth floor, there is a large open room or attic with access to the terrace.
The apartment on the second floor is currently rented to a solvent tenant.
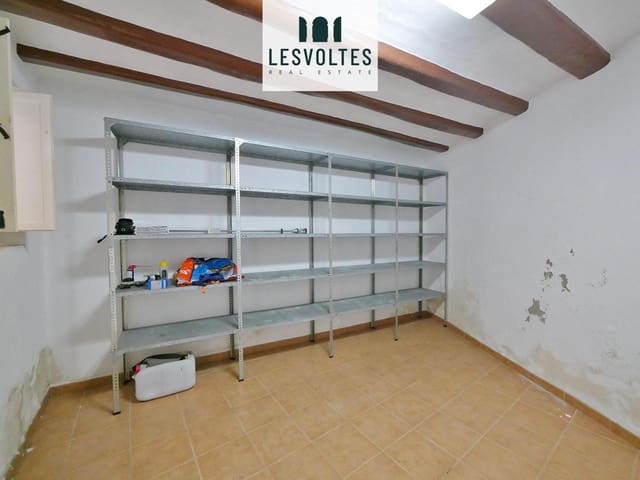
The house is sold together with a 25 m² storage unit located on the same street, as an annex to the commercial premises.
The property is equipped with brand-new appliances, furniture, air conditioning in both commercial units on the ground floor and in the residence, heating, an alarm system, Wi-Fi, a storage room, and a terrace.
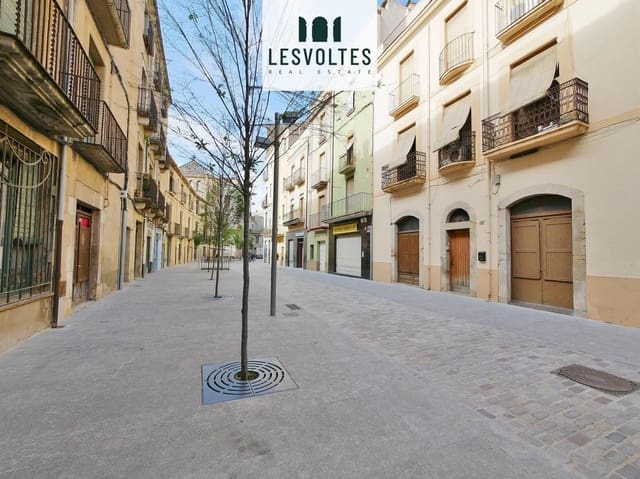
Prime location in the town centre, on a pedestrian street, with access from the two main streets in the shopping area — ideal for living in the centre of La Bisbal with all amenities close by, while also having your own business on site.
Features
- Villa
- Bedrooms: 3
- Bathrooms: 4
- Build Size: 308 m2
- Plot: 49 m2
- Energy Certificate (Consumption): G
- Energy Certificate (Emissions): F