


€ 520,000
Villa for sale in La Bisbal d'Empordà, Girona
- 539 m2
- 4
- 4
- 599 m2
Description
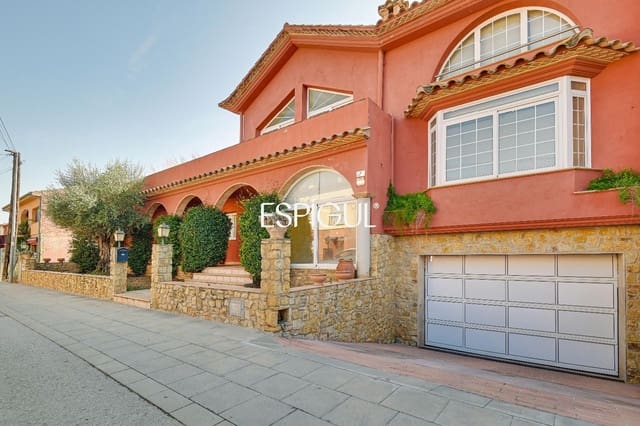
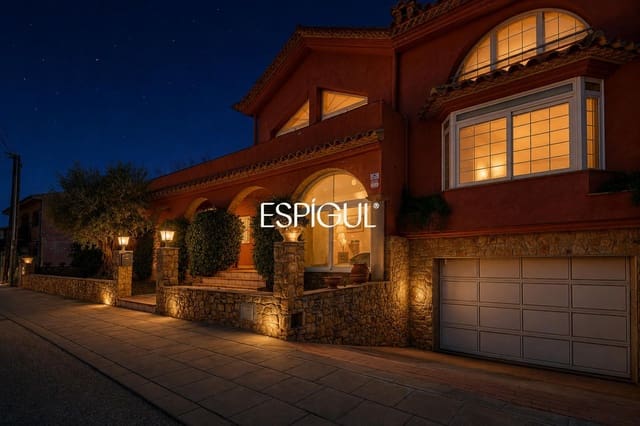
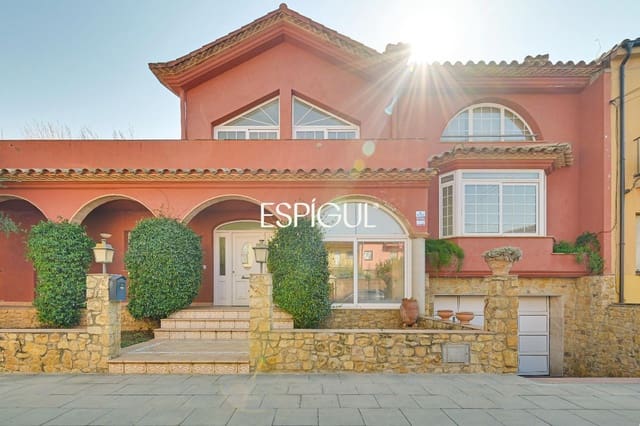
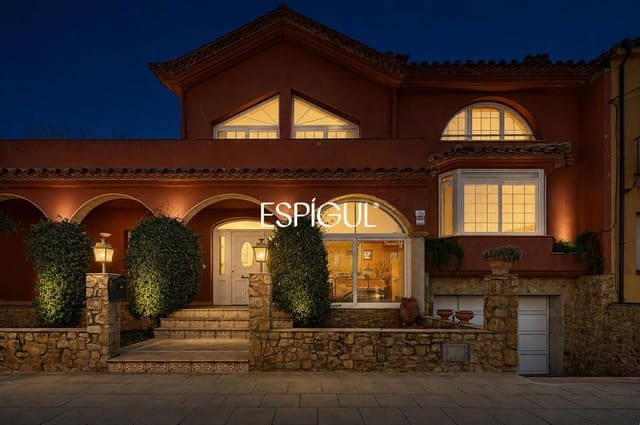
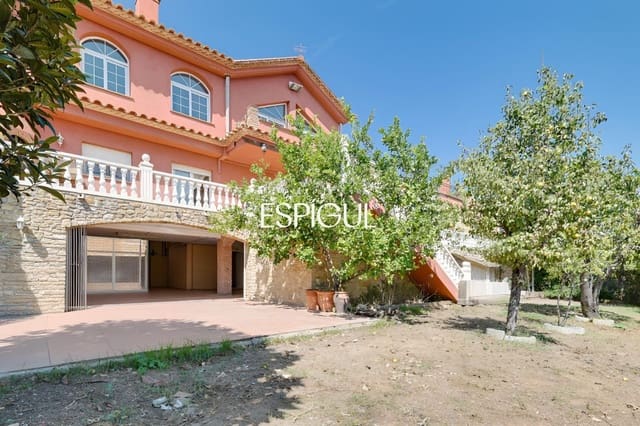
Magnificent family home designed to enjoy space, comfort, and outdoor living. A property with large areas and multiple possibilities, ideal for a family looking for roominess and versatility.
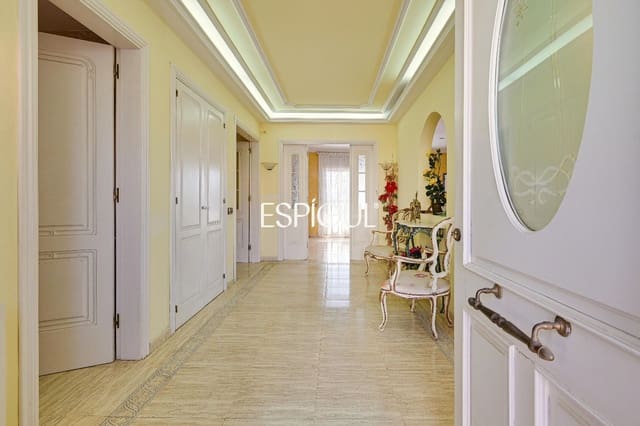
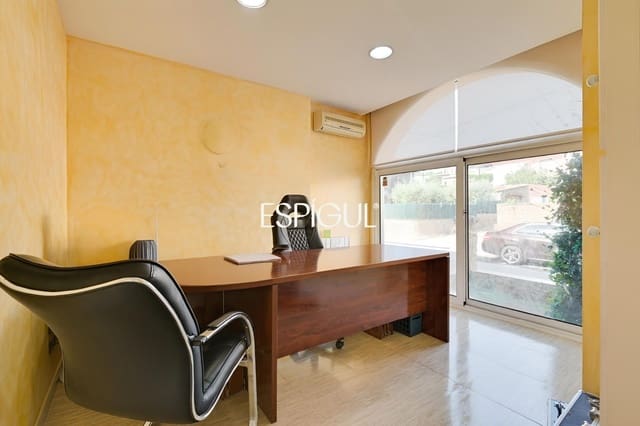
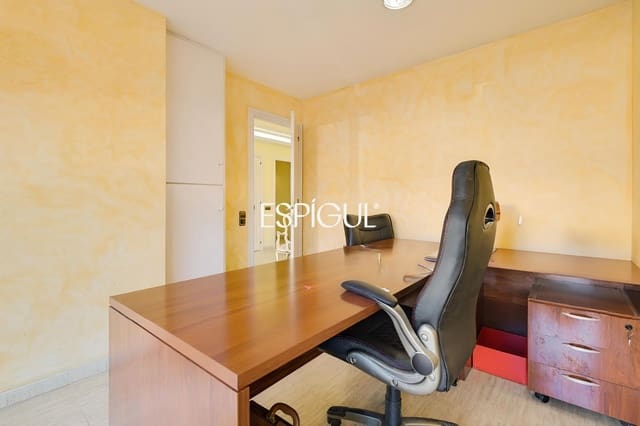
The home features a spacious living and dining room, four bedrooms, and four bathrooms, providing space and comfort for the whole family. It also includes a very spacious attic, perfect to turn it into a play area, an office, a leisure room, a gym, or any other space that suits the needs of its new owners.
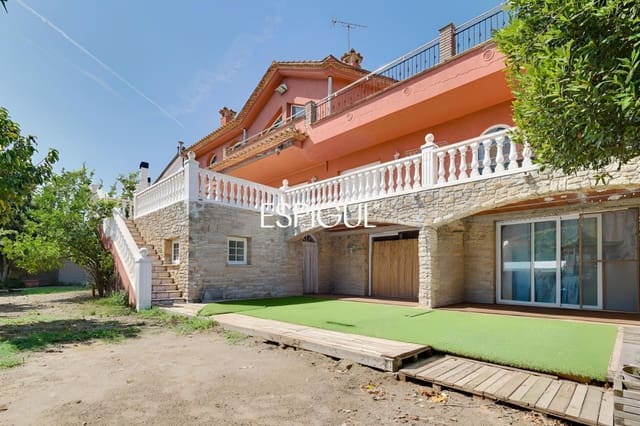
One of its main highlights is its approximately 40 m² terrace, an ideal space to relax, enjoy the good weather, or share moments with family and friends.
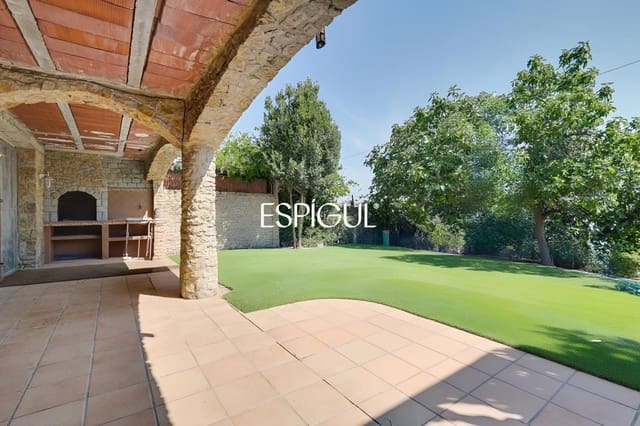
The property also has a large garage with capacity for up to four vehicles, as well as a practical room with a kitchen and direct access to the garden. A space specially designed for organizing meals, celebrations, and get-togethers, enjoying the convenience of having everything together with the outdoors.
The garden offers enormous potential, with enough space to create a fully customized outdoor environment. Among its possibilities, the option to build a swimming pool stands out, making it the perfect place to enjoy as a family during the summer months.
In short, a great family home that is spacious and versatile, with a terrace, garage, garden, and numerous possibilities to adapt it to different lifestyles. A property with everything you need to become a true home and enjoy both its spacious interiors and its magnificent outdoor spaces.
Habitability certificate code: CHG00092621001
Energy efficiency certificate code: LTC5CBJLP
Features
- Villa
- Bedrooms: 4
- Bathrooms: 4
- Build Size: 539 m2
- Plot: 599 m2
- Storeys: 3
- Year Built: 2002
- Energy Certificate (Consumption): F