


€ 450,000
Villa for sale in La Bisbal d'Empordà, Girona
- 254 m2
- 6
- 3
- 127 m2
Description
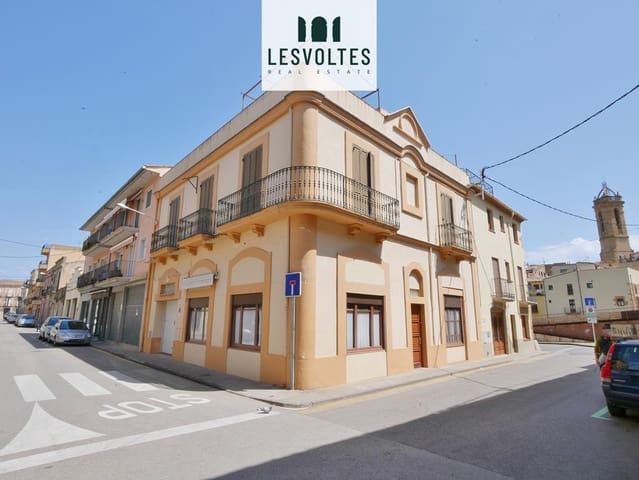
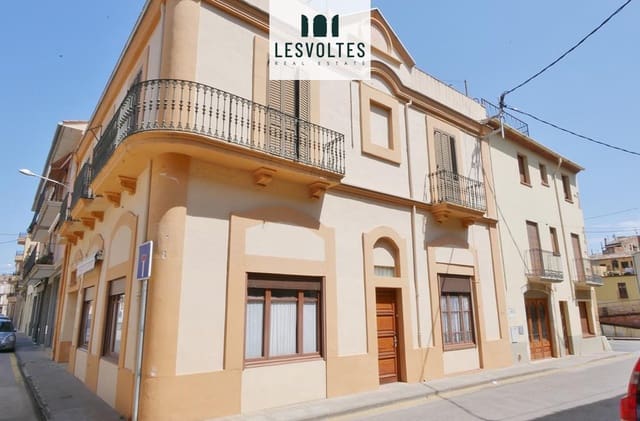
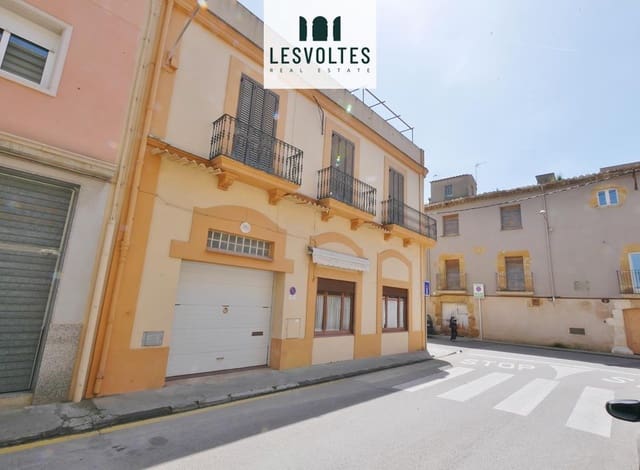
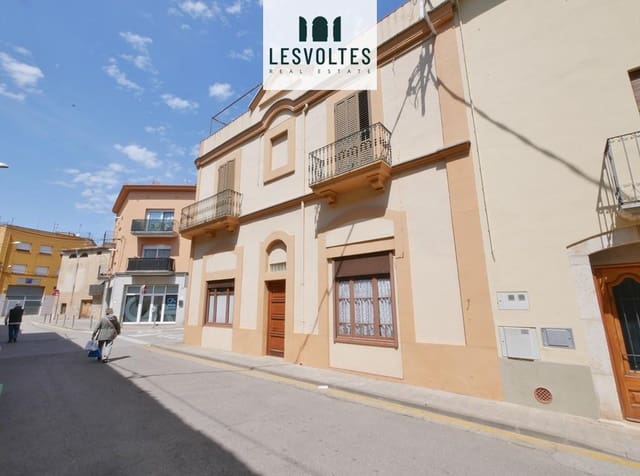
Impressive 254 m² townhouse with garage and terrace with views for sale near the center of La Bisbal d’Empordà.
This magnificent townhouse of 254 m² built (240 m² usable) is for sale. It is distributed over three floors and is in good condition, fully habitable. A property full of charm and great potential, with the possibility of horizontal division to create several dwellings.
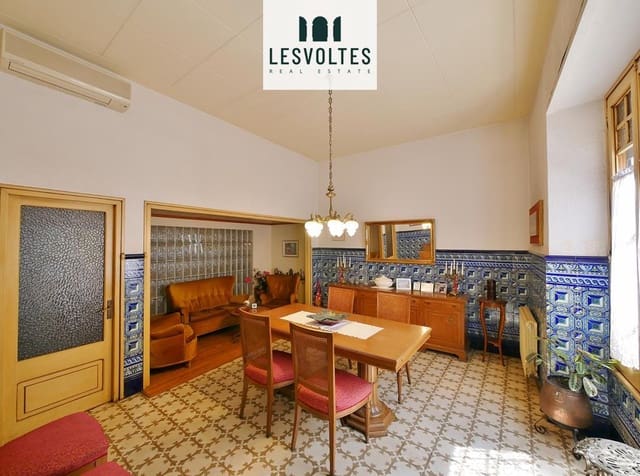
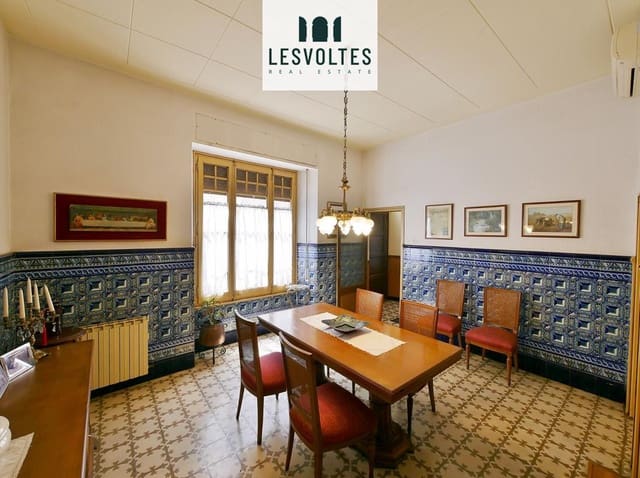
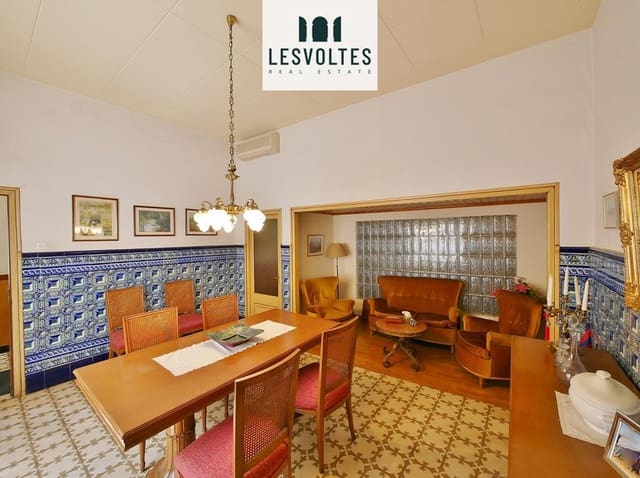
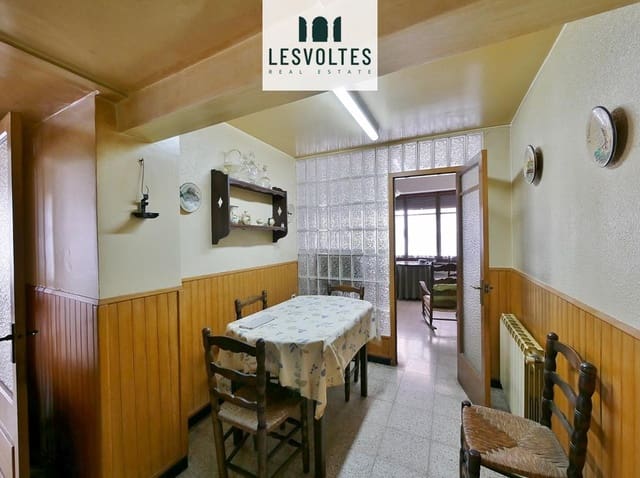
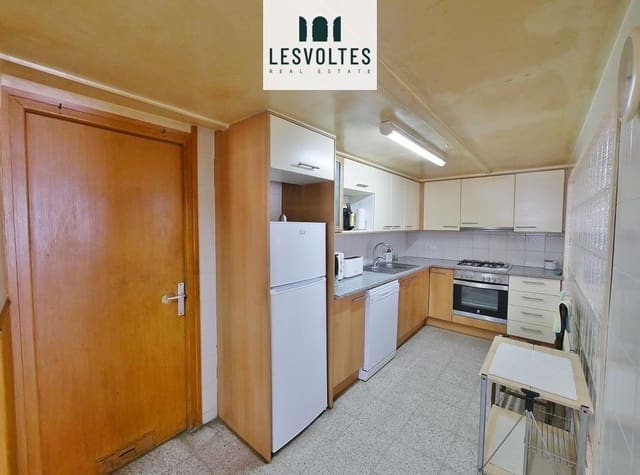
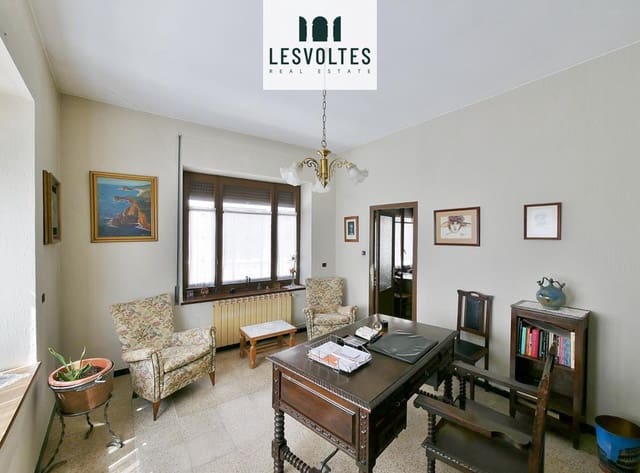
On the ground floor, there is a spacious garage with capacity for two vehicles, along with a dining room, kitchen, living room, and an office, creating a functional and comfortable living space for everyday life.
The mezzanine level offers three versatile rooms, ideal as a workshop, storage room, or pantry, as well as a toilet.
The first floor is the sleeping area, featuring four double bedrooms with access to a balcony, one single bedroom, a dressing room, and two full bathrooms (one with a bathtub and one with a shower).
From this same floor, there is access to a spectacular large rooftop solarium terrace with beautiful views and a laundry area, perfect for enjoying the outdoors in total privacy.
The property retains original features full of character, such as hydraulic floors, antique tiles, and stained-glass doors, combined with terrazzo and ceramic finishes. It is equipped with oil heating, air conditioning, natural gas supply, and wooden carpentry with single glazing. West-facing orientation, ensuring excellent natural light in the afternoon.
A unique opportunity to live in a charming home with space and multiple possibilities, in an unbeatable location.
Features
- Villa
- Bedrooms: 6
- Bathrooms: 3
- Build Size: 254 m2
- Plot: 127 m2
- Energy Certificate (Consumption): E
- Energy Certificate (Emissions): E