


€ 450,000
Townhouse for sale in La Bisbal d'Empordà, Girona
- 250 m2
- 4
- 2
- 554 m2
Description
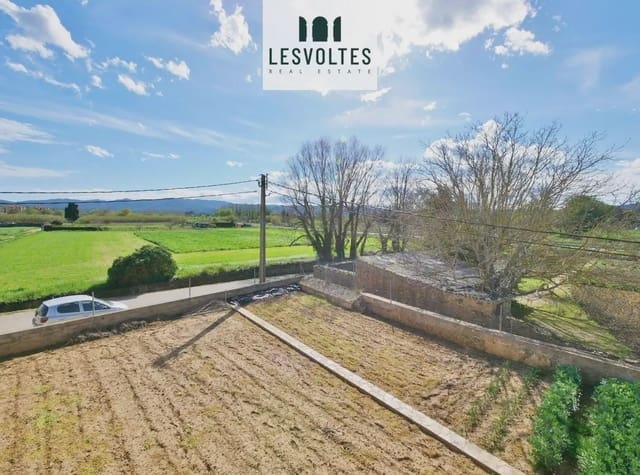
Corner house with three open sides, views and a 350 m² garden for sale in La Bisbal
House with a ground floor and upper floor, very sunny, centrally located and comfortable, with a garden and garage.
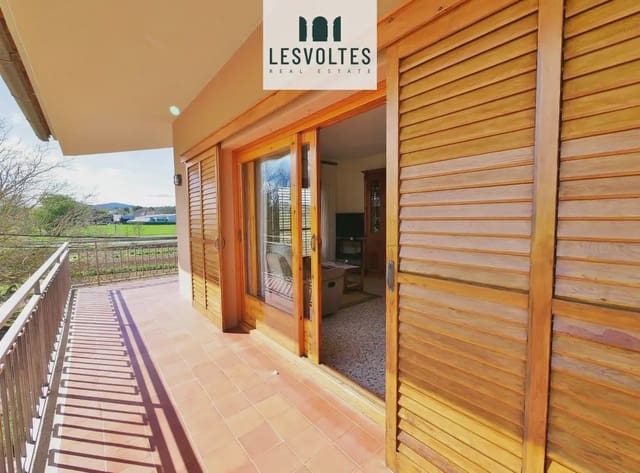
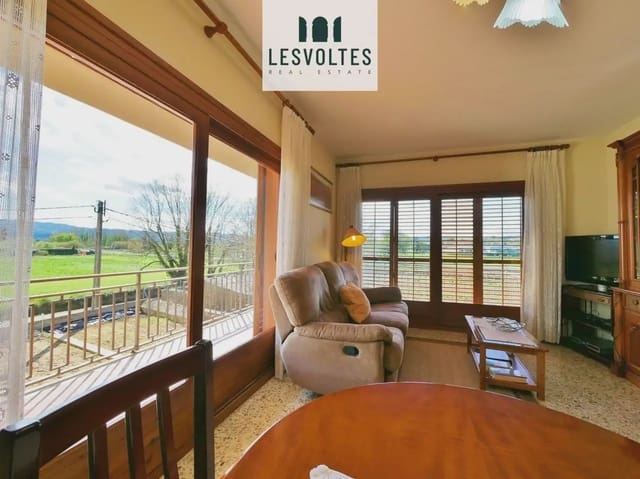
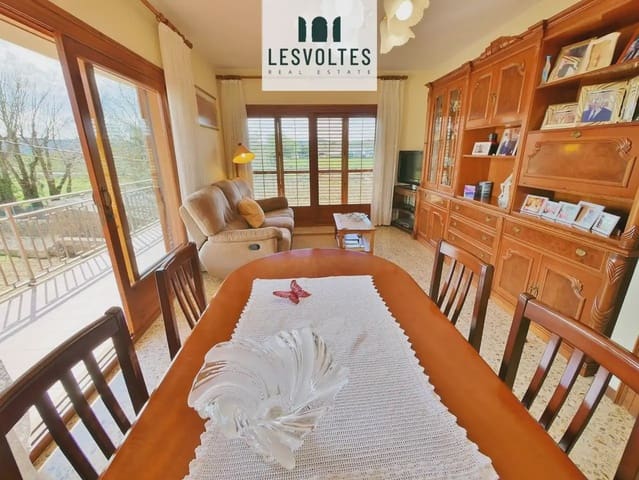
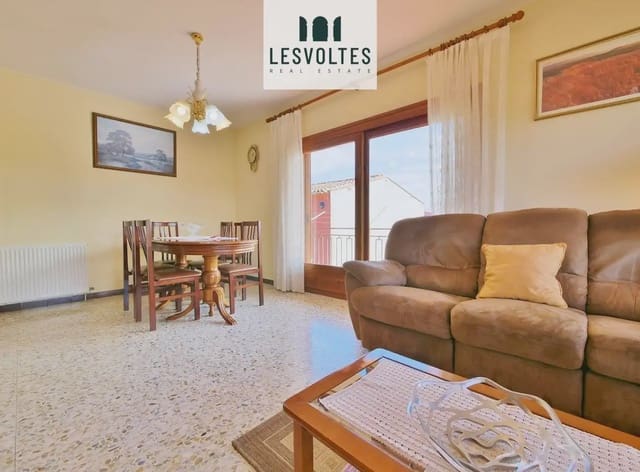
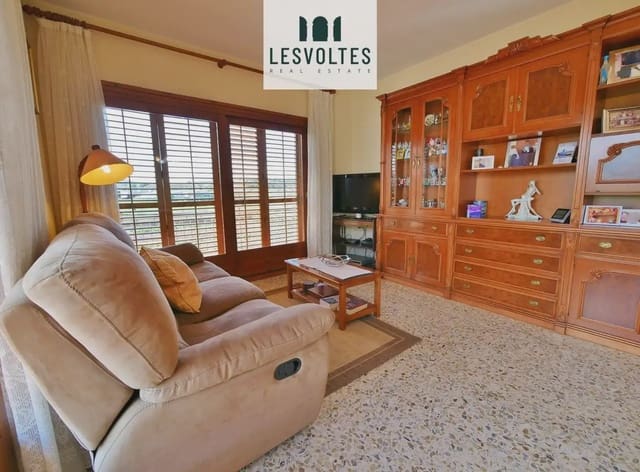
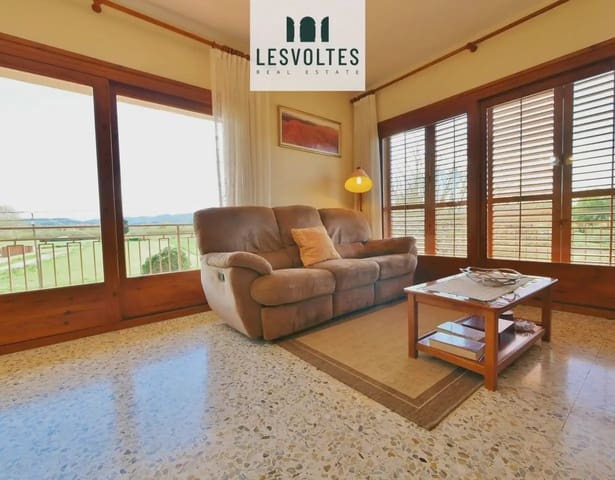
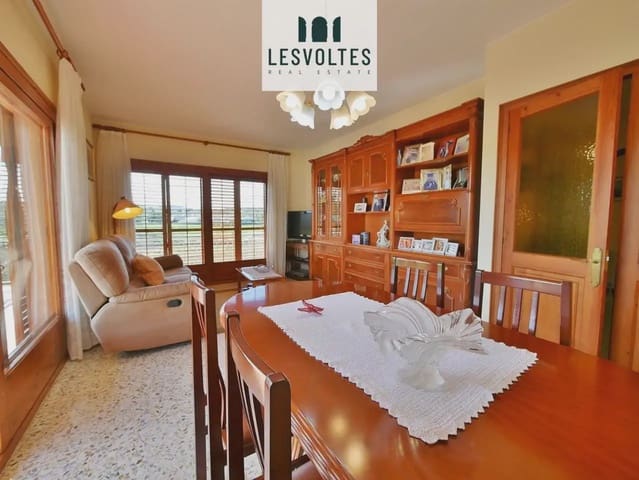
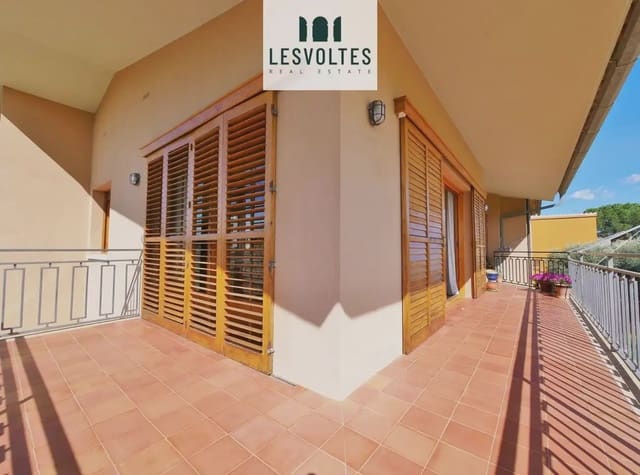
The property, located on the first floor, with good access and the possibility of installing a lift or stairlift, comprises: 1 entrance hall, 1 large kitchen with a fireplace and access to the terrace, 1 dining room with excellent views, plenty of natural light and 2 accesses to the terrace (the terrace has space for a table), 1 en-suite bedroom, 2 double bedrooms, 1 single bedroom and 1 full bathroom.
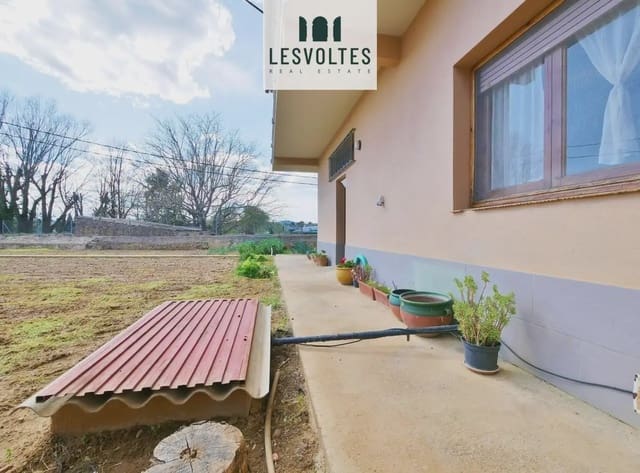
On the ground floor, there is a garage with high ceilings, 2 small storage rooms and access to the garden. The garden can also be accessed from the entrance hall leading to the street. Garage for 3 cars.
The entire garden is a building plot, so it would be possible to build on it. The house has all utilities, as well as a well and oil-fired heating. Option to build a swimming pool.
5 minutes’ walk from the town centre, with good access, a good neighbourhood and an excellent orientation, with sunshine all day long.
Features
- Townhouse
- Bedrooms: 4
- Bathrooms: 2
- Build Size: 250 m2
- Plot: 554 m2
- Energy Certificate (Consumption): D
- Energy Certificate (Emissions): D