


€ 420,000
Villa for sale in La Bisbal d'Empordà, Girona
- 464 m2
- 6
- 2
- 216 m2
Description
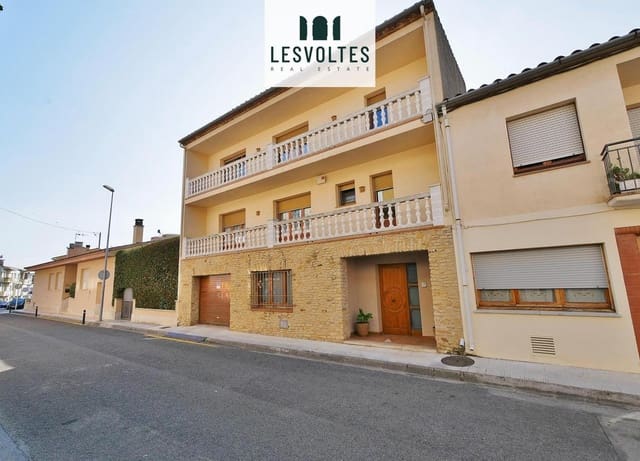
Impressive 4-storey house of 464 m², with the possibility of creating 2 apartments (horizontal division), for sale in La Bisbal d’Empordà.
Four-storey house with garage, back yard and terrace, for sale just 10 minutes from the center of La Bisbal d’Empordà, distributed as follows:
Basement – 57 m²:
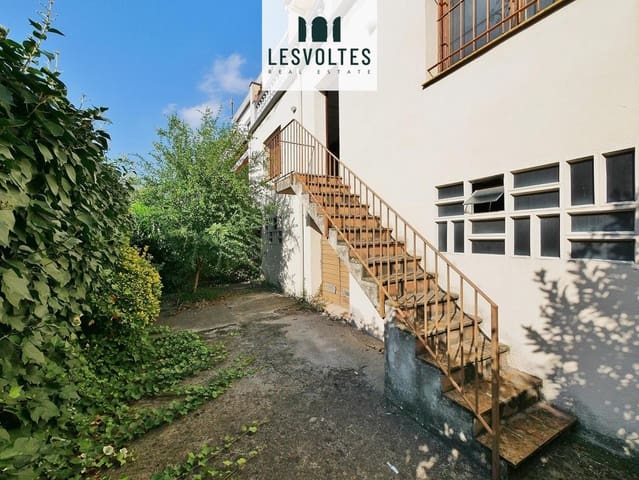
Semi-basement for installations with access to a 40 m² back yard.
Ground floor – 141 m²:
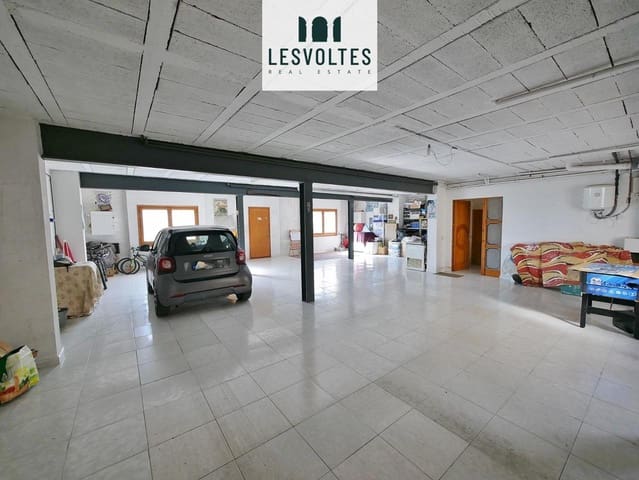
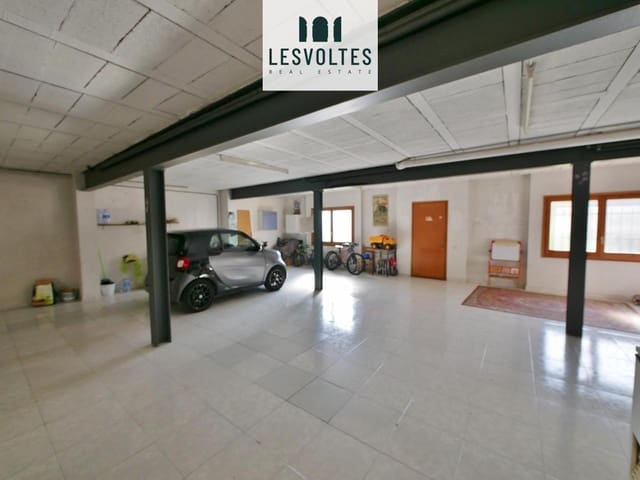
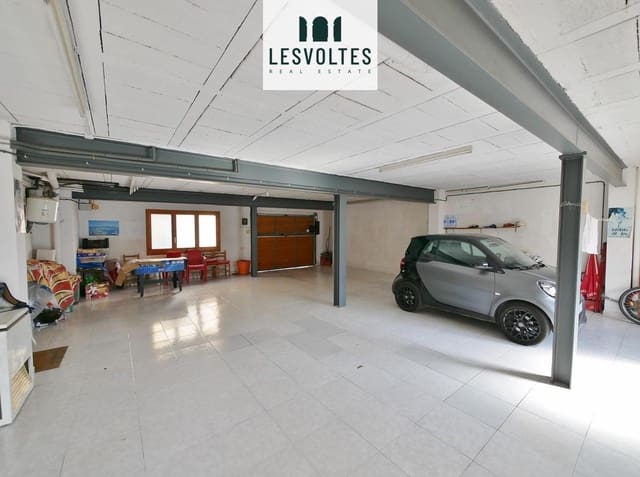
Spacious garage with capacity for four vehicles.
First floor – 141 m²:
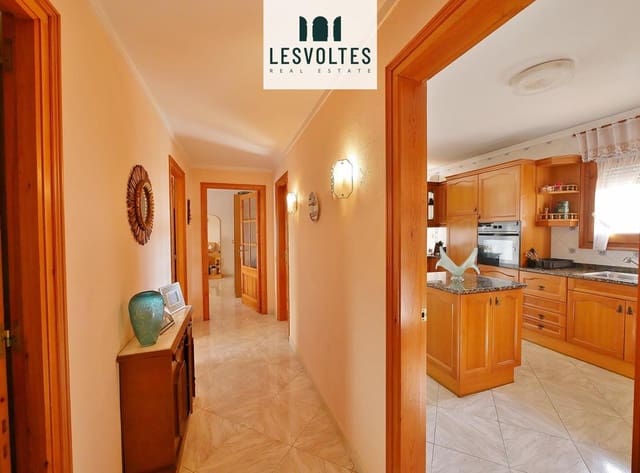
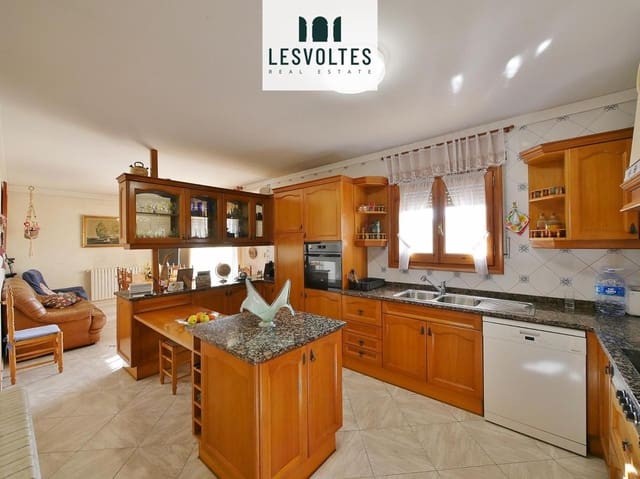
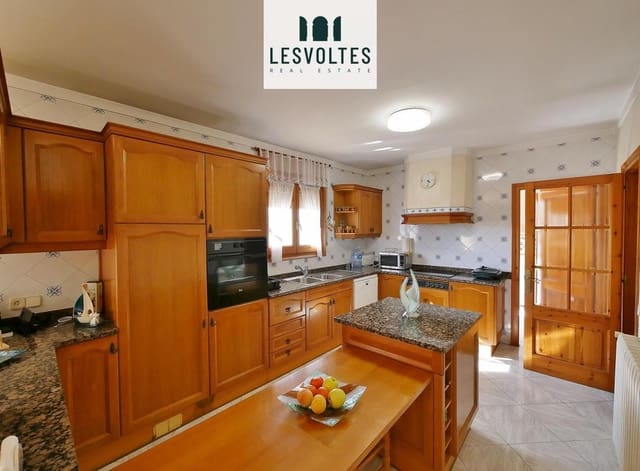
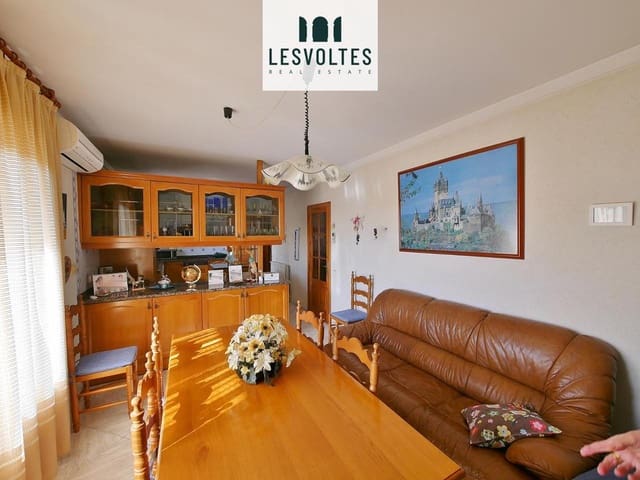
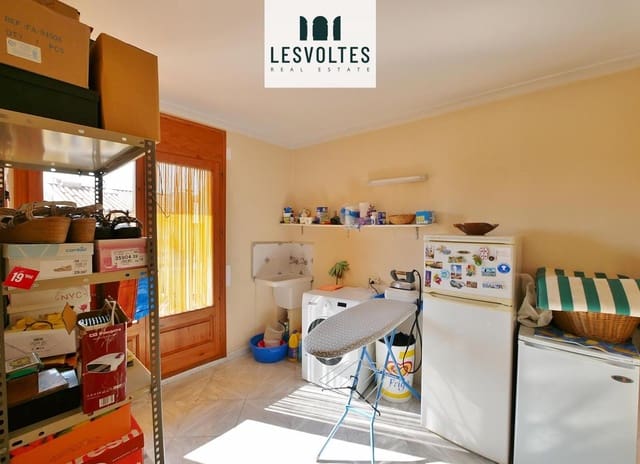
Hallway-distributor, open kitchen – dining room with access to a 20 m² terrace, laundry-pantry also with access to the terrace, 1 bathroom with shower, 1 single exterior bedroom with access to the terrace, and 1 double exterior bedroom with terrace access (formerly used as a living room).
Second floor – 125 m²:
4 double exterior bedrooms with access to the terrace, 1 bathroom with hydromassage bathtub, and individual access to the terrace.
The property is built with very good quality materials, features oil heating, wooden double-glazed windows, stoneware floors, and air conditioning – heat pump in the living room on the first floor. All rooms have access to the terrace. Bright house with good east-west orientation.
Excellent opportunity, with the possibility of creating two dwellings through horizontal division, just a 10-minute walk from the town center. Located in a good area with quiet neighbors.
Features
- Villa
- Bedrooms: 6
- Bathrooms: 2
- Build Size: 464 m2
- Plot: 216 m2
- Energy Certificate (Consumption): E
- Energy Certificate (Emissions): E